Listings

This search tool utilizes Google Analytics. Use of the search page constitutes your consent of tracking by Google Analytics. See our Privacy Policy for more Information.

Save
Ask
Tour
Hide
Share
$3,750,000
23 Days On Site

389 Driftwood Point Road
Santa Rosa Beach, FL 32459

For Sale|Single Family Residence|Active
6
Beds
7
Total Baths
5
Full Baths
2
Partial Baths
7,216
SqFt
$520
/SqFt
2004
Built
Subdivision:
DRIFTWOOD ESTATES
County:
Walton
Listing courtesy of Kendall L Hood of Compass
Call Now: (850) 543-1363
Is this the listing for you? We can help make it yours.
(850) 543-1363
389 Driftwood Point Road389 Driftwood Point Road389 Driftwood Point Road389 Driftwood Point Road
Save
Ask
Tour
Hide
Share

Mortgage Calculator

Monthly Payment (Est.)

$17,109
Calculator powered by Showcase IDX, a Constellation1 Company. Copyright ©2026 Information is deemed reliable but not guaranteed.

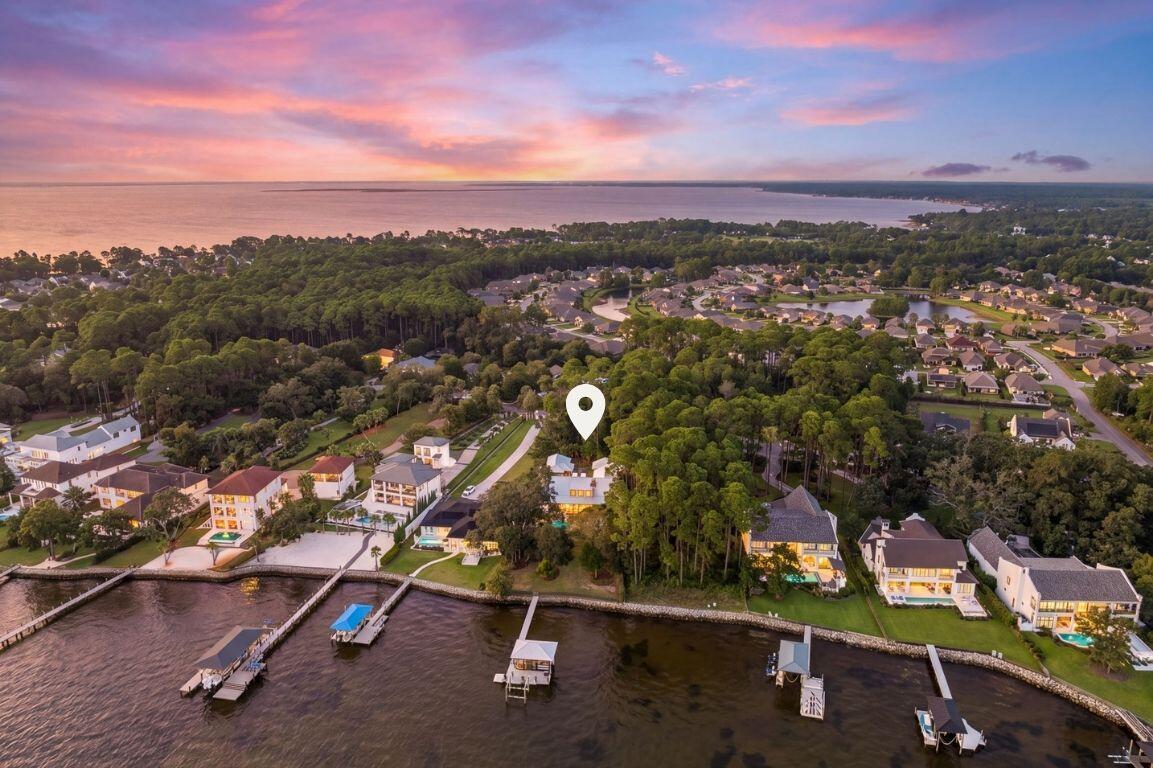
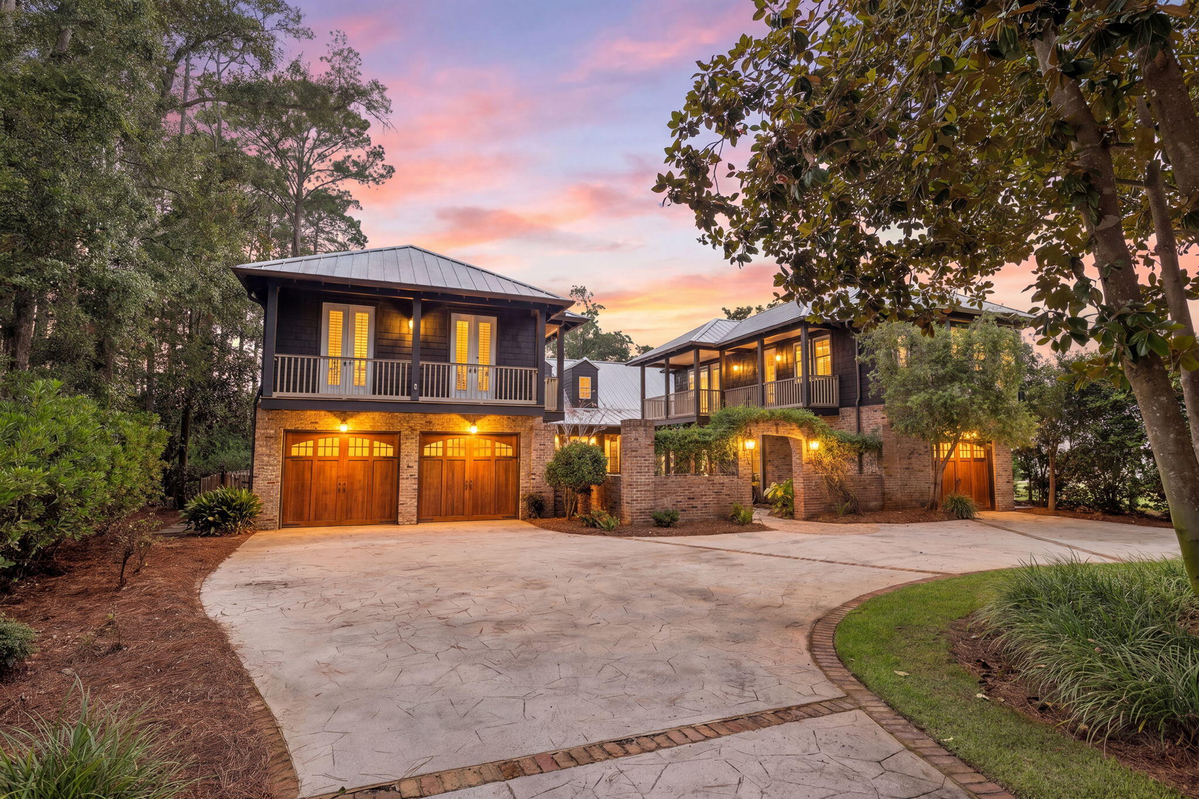
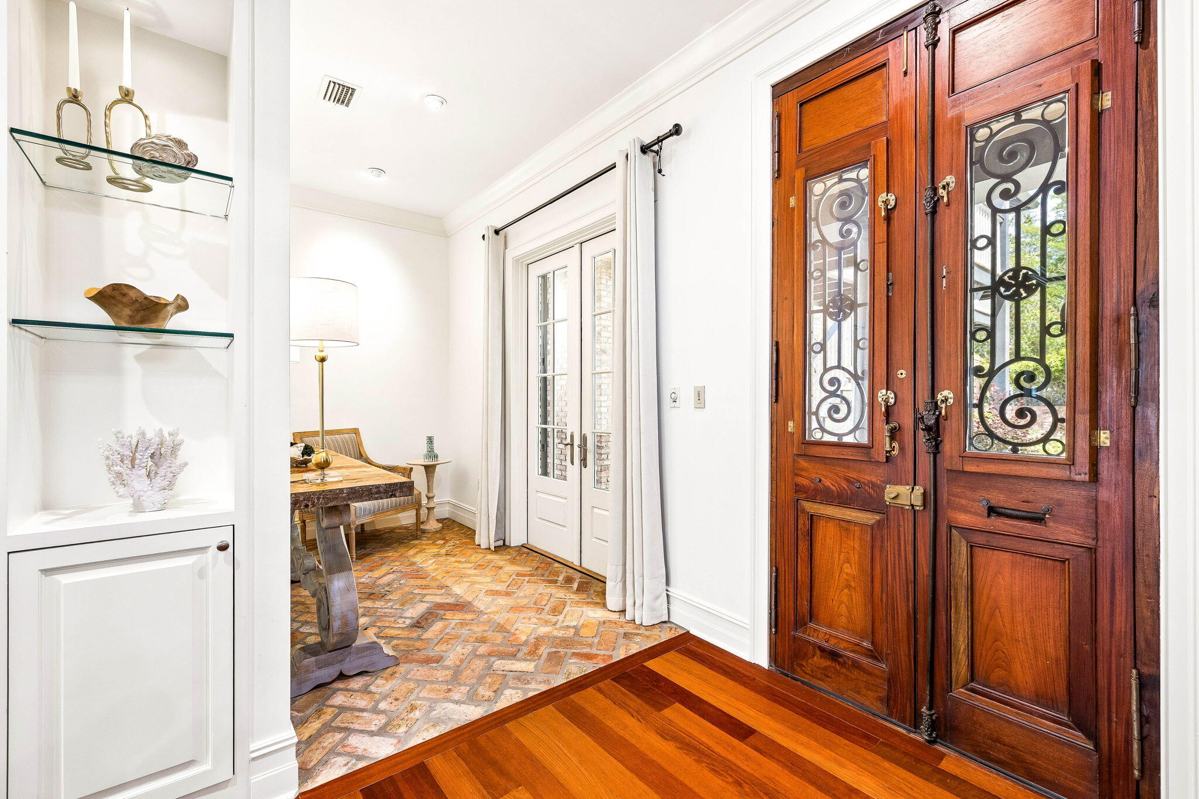
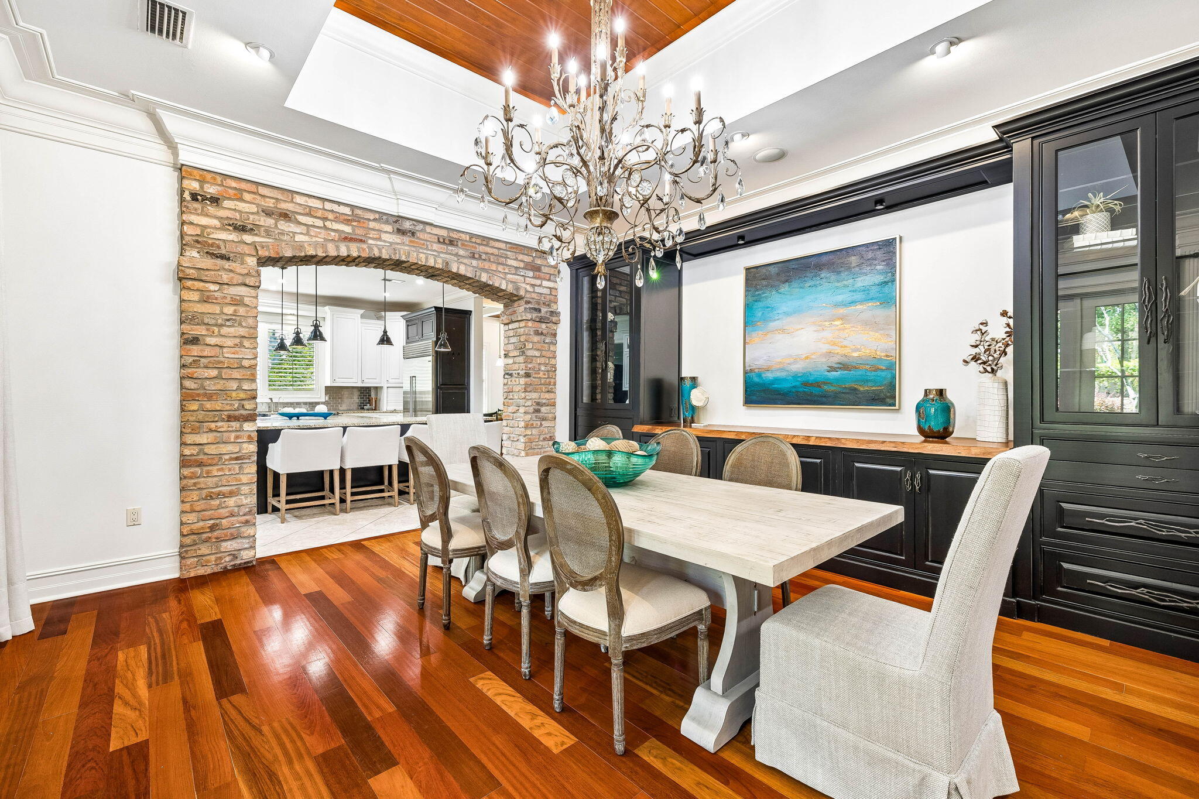
Set along the peaceful shores of Choctawhatchee Bay, 389 Driftwood Point Road is a remarkable waterfront estate where architectural character, privacy, and the beauty of bayfront living come together. Set on 1.1 private bayfront acres, this custom estate offers the perfect balance of luxury and the effortless waterfront lifestyle that makes Santa Rosa Beach so desirable. Spanning 7,216 square feet, the property features a 4-bedroom, 3.5-bath main residence and a detached 2-bedroom, 2-bath guest house, creating exceptional flexibility for hosting family, friends, or extended stays. Complete with a private dock and resort-style outdoor living, every space is thoughtfully designed for entertaining and making the most of life on the bay. The residence reflects timeless architectural character and craftsmanship. Blending the charm of New Orleans architecture with the relaxed elegance of the Emerald Coast, the home showcases antique doors, Old Chicago brick, copper gutters, private balconies, and inviting courtyards that give the estate a sense of history, warmth, and authenticity. Inside, you'll find a chef's kitchen with premium appliances, a spacious bayfront primary suite with a beautifully appointed bath that opens directly to a private courtyard for a true retreat, flexible bonus spaces, a separate guest wing complete with its own full kitchen, and the detached guest house offering a private retreat for visitors or multigenerational living. Outside, the estate transforms into a true waterfront oasis. The expansive backyard is centered around a 20-by-40 resort-style pool, while the pool house serves as the ultimate entertaining hub with a summer kitchen, convenient half bath, and relaxed gathering space perfect for cookouts, game days, sunset dinners, or unwinding after a day on the water. Every space is designed to bring family and friends together while embracing the beauty of the waterfront setting. The private dock is equipped with two boat lifts, a boathouse, a jet ski lift, and a kayak launch, providing effortless access to boating, fishing, paddleboarding, and endless days exploring Choctawhatchee Bay. Conveniently located just minutes from Grand Boulevard, Sacred Heart Hospital, top-rated schools, and the sugar-white beaches of 30A, this exceptional bayfront estate delivers a distinctive combination of architectural significance, peaceful waterfront living, privacy, and everyday convenience.

Save
Ask
Tour
Hide
Share
Listing Snapshot
Price 
$3,750,000
Days On Site 
23 Days
Bedrooms 
6
Inside Area (SqFt) 
7,216 sqft
Total Baths 
7
Full Baths 
5
Partial Baths 
2
Lot Size 
1.1 Acres
Year Built 
2004
MLS® Number 
1010759
Status 
Active
Property Tax 
N/A
HOA/Condo/Coop Fees 
N/A
Sq Ft Source 
N/A
Friends & Family
Recent Activity
3 weeks agoListing first seen on site
3 weeks agoListing updated with changes from the MLS®
General Features
Acres 
1.1
Attached Garage 
Yes
Foundation 
Slab
Garage 
Yes
Garage Spaces 
3
Parking 
Garage Door OpenerBoatOversizedGarageDetachedAttached
Parking Spaces 
13
Property Sub Type 
Single Family Residence
Security 
Smoke Detector(s)
Sewer 
Public Sewer
SqFt Total 
7216
Style 
New Orleans
Utilities 
Natural Gas AvailableCable AvailableElectricity Available
Water Source 
Public
Zoning 
Resid Single Family
Interior Features
Appliances 
CooktopDishwasherDisposalDryerFreezerMicrowaveRange HoodRefrigeratorWasherWine RefrigeratorIce MakerGas Oven
Cooling 
Ceiling Fan(s)
Fireplace 
Yes
Fireplace Features 
EPA Qualified Fireplace
Flooring 
HardwoodTile
Furnished 
Unfurnished
Heating 
Natural Gas
Interior 
BookcasesCrown MoldingIn-Law FloorplanKitchen IslandRecessed LightingPantryWet Bar
Spa 
Yes
Window Features 
Plantation ShuttersWindow Treatments
Bedroom 
Dimensions - 19 x 12Level - SecondDescription - Buyer to verify.
Dining Room 
Dimensions - 16 x 16Level - FirstDescription - Buyer to verify.
Foyer 
Dimensions - 17 x 6Level - FirstDescription - Buyer to verify.
Full Bathroom 
Dimensions - 11 x 9Level - SecondDescription - Buyer to verify.
Kitchen 
Dimensions - 16 x 16Level - FirstDescription - Buyer to verify.
Laundry 
Dimensions - 11 x 8Level - FirstDescription - Buyer to verify.
Living Room 
Dimensions - 24 x 19Level - FirstDescription - Buyer to verify.
Master Bathroom 
Dimensions - 16 x 6Level - FirstDescription - Buyer to verify.
Master Bedroom 
Dimensions - 24 x 16Level - FirstDescription - Buyer to verify.
Screened Porch 
Dimensions - 55 x 10Level - FirstDescription - Buyer to verify.
Save
Ask
Tour
Hide
Share
Exterior Features
Construction Details 
Shake Siding
Exterior 
Outdoor GrillBalconyBoat SlipDockOutdoor Kitchen
Fencing 
Partial
Frontage 
Bay/Harbor
Lot Features 
WoodedWaterfront
Other Structures 
Boat HouseCabanaPool House
Patio And Porch 
PatioPorchCoveredScreened
Pool Features 
In Ground
Road Frontage 
County Road
Spa 
Yes
View 
Bay
Waterfront 
Yes
Waterview 
Bay
Windows/Doors 
Plantation ShuttersWindow Treatments
Community Features
Community Features 
Playground
MLS Area 
16 - North Santa Rosa Beach
Roads 
Paved
Schools
School District
Unknown
Elementary School
Van R Butler
Middle School
Emerald Coast
High School
South Walton
Listing courtesy of Kendall L Hood of Compass


Listing information is provided by Participants of the Emerald Coast Association of Realtors MLS. IDX information is provided exclusively for personal, non-commercial use, and may not be used for any purpose other than to identify prospective properties consumers may be interested in purchasing. Information is deemed reliable but not guaranteed. Copyright 2026, Emerald Coast Association of Realtors MLS.
Last checked: 2026-09-20 06:21 AM UTC

Neighborhood & Commute
Source: Walkscore
Disclosure: Community information and market data powered by Constellation Data Labs. Information is deemed reliable but not guaranteed.
Save
Ask
Tour
Hide
Share