Listings

This search tool utilizes Google Analytics. Use of the search page constitutes your consent of tracking by Google Analytics. See our Privacy Policy for more Information.

Save
Ask
Tour
Hide
Share
$4,750,000
5 Days On Site

515 Beachside Gardens
Panama City Beach, FL 32413

For Sale|Single Family Residence|Active
5
Beds
7
Total Baths
7
Full Baths
4,058
SqFt
$1,171
/SqFt
2023
Built
Subdivision:
CARILLON BEACH
County:
Bay
Listing courtesy of Anne J Thomas of The Naumann Group Real Estate Inc
Call Now: (850) 543-1363
Is this the listing for you? We can help make it yours.
(850) 543-1363
515 Beachside Gardens515 Beachside Gardens515 Beachside Gardens515 Beachside Gardens
Save
Ask
Tour
Hide
Share

Mortgage Calculator

Monthly Payment (Est.)

$21,671
Calculator powered by Showcase IDX, a Constellation1 Company. Copyright ©2026 Information is deemed reliable but not guaranteed.

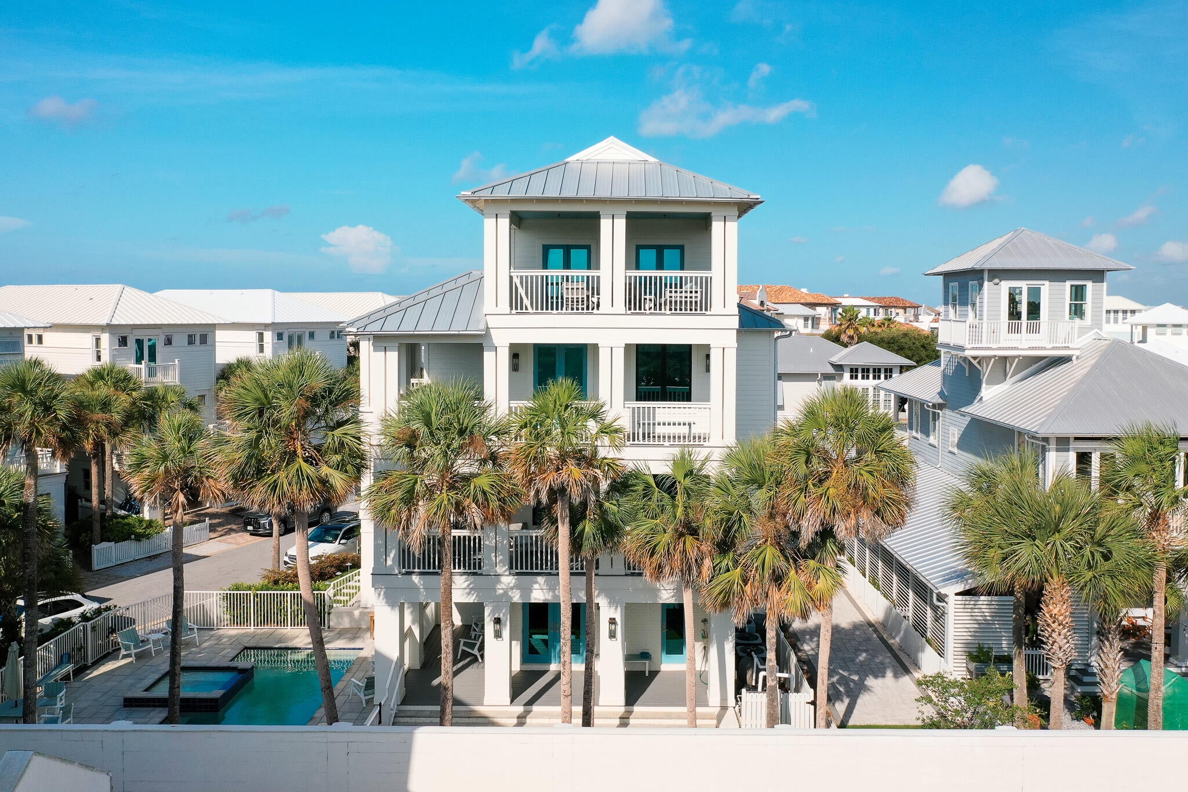
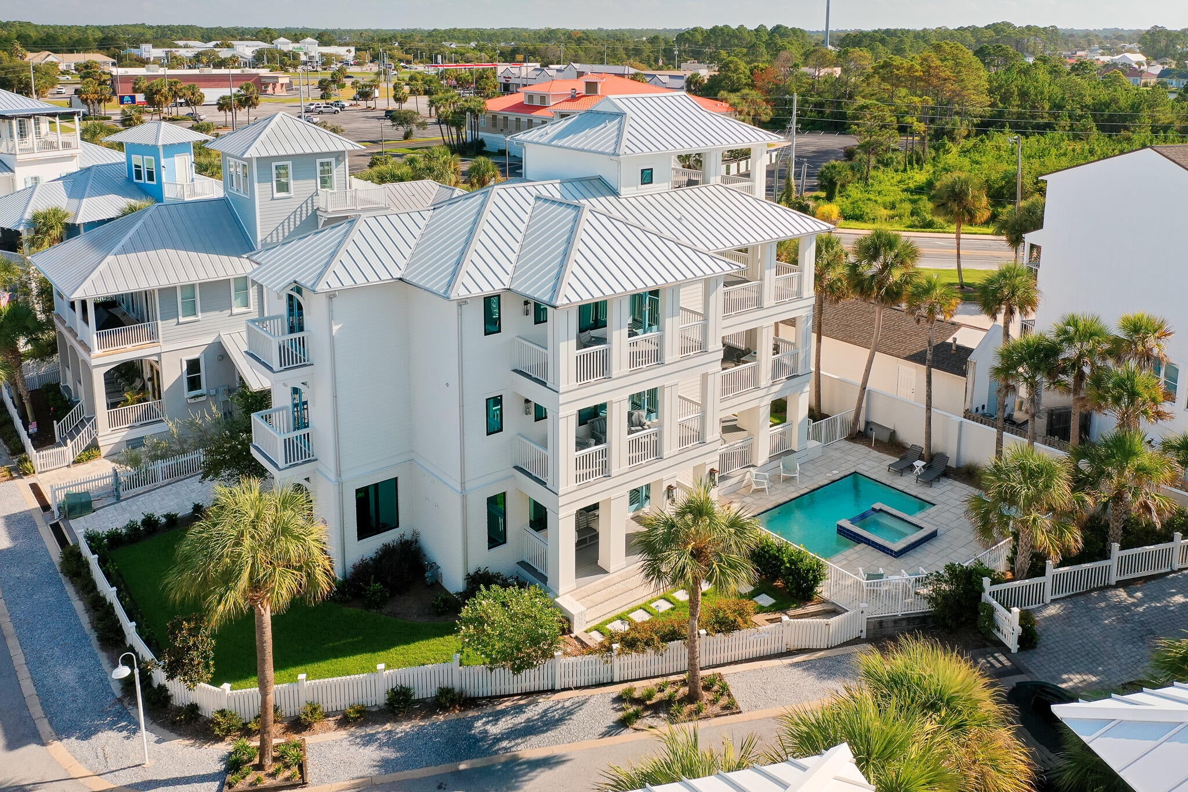
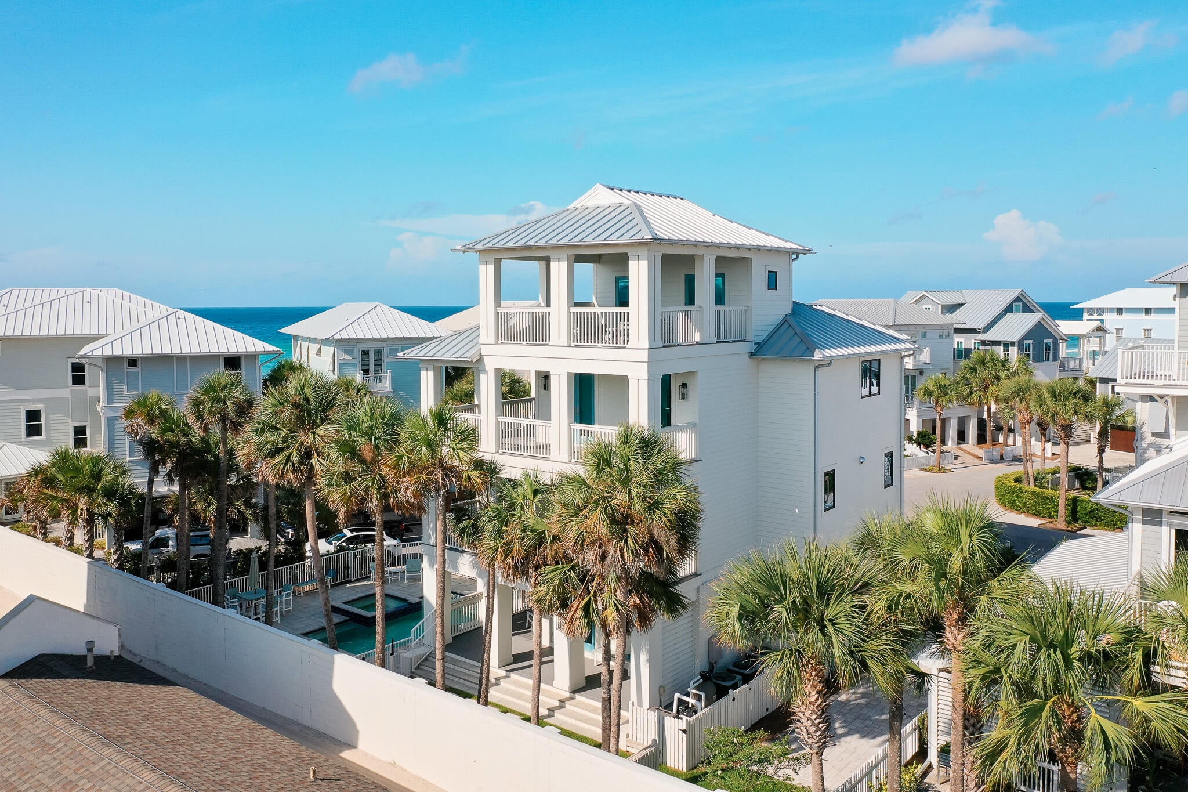
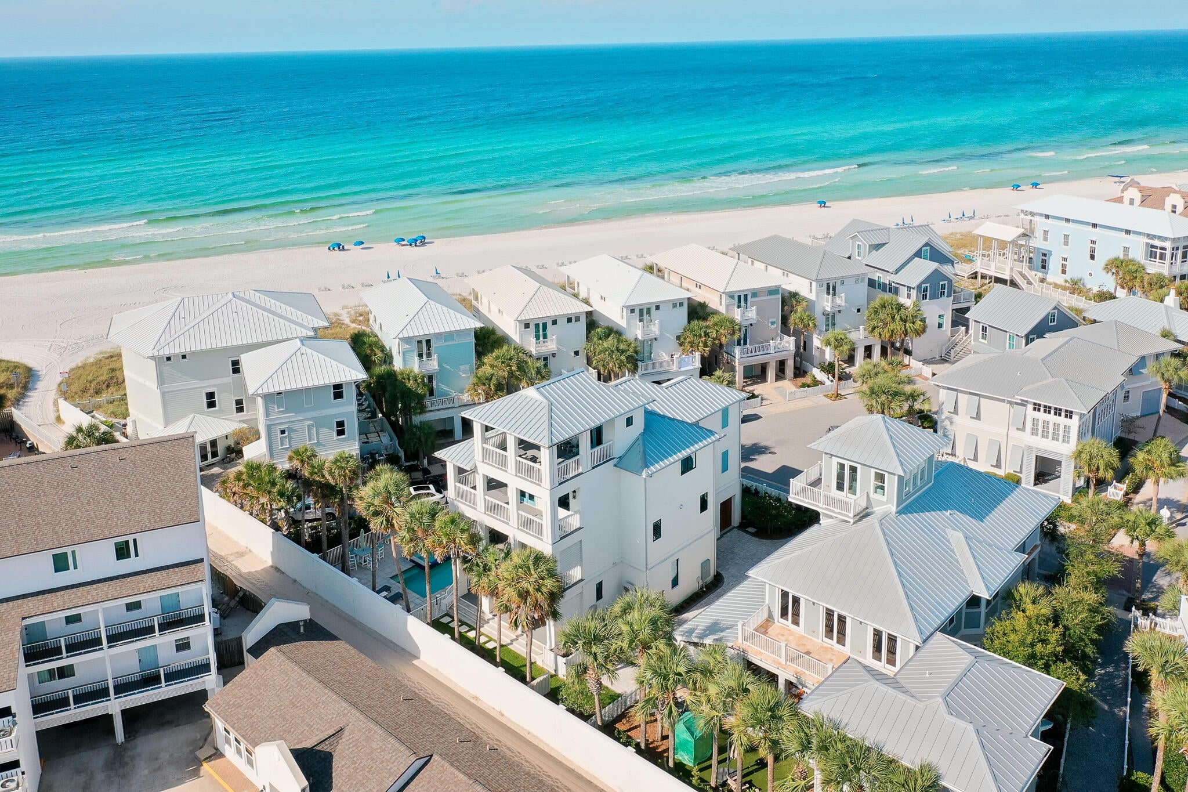
Exceptional coastal luxury meets elevated design in this one-of-a-kind residence offering an impressive 6,969 total square feet, including 4,058 square feet of conditioned living space. Thoughtfully designed across four levels, this extraordinary home features 5 bedrooms, 5 full bathrooms, 2 half bathrooms, a two-car garage, four wet bars, eight exterior decks, and a private pool and spa--creating the ultimate setting for entertaining, relaxing, and enjoying the coastal lifestyle. The first level is perfectly designed for poolside living, featuring a spacious recreation room, guest bedroom, full bath, wet bar, and direct access to the private pool and multiple outdoor decks. The second level serves as the heart of the home with an expansive open-concept kitchen, dining area, island bar, and inviting living room. Two additional bedrooms and bathrooms provide comfortable accommodations for family and guests, while multiple decks extend the living spaces outdoors. The third level offers an impressive bunk room with a private bath along with the luxurious primary suite and bath. Step outside onto the private deck and balcony to take in endless views of the Gulf--an unforgettable backdrop for morning coffee, evening sunsets, and everything in between. At the top, the fourth level delivers an exceptional entertaining space featuring a large rooftop deck, wet bar, and half bath, providing yet another place to gather and enjoy the surrounding coastal scenery. With eight exterior decks, multiple indoor and outdoor entertaining spaces, four wet bars, a private pool and spa, and spectacular Gulf views, this remarkable residence was designed to embrace luxury coastal living from every level. Whether enjoyed as a primary residence, second home, or investment property, this is a truly distinctive opportunity that must be experienced in person.

Save
Ask
Tour
Hide
Share
Listing Snapshot
Price 
$4,750,000
Days On Site 
5 Days
Bedrooms 
5
Inside Area (SqFt) 
4,058 sqft
Total Baths 
7
Full Baths 
7
Partial Baths 
N/A
Lot Size 
0.3 Acres
Year Built 
2023
MLS® Number 
1011943
Status 
Active
Property Tax 
$33,940.93
HOA/Condo/Coop Fees 
$5,151 Semi-Annually
Sq Ft Source 
N/A
Friends & Family
Recent Activity
5 days agoListing first seen on site
5 days agoListing updated with changes from the MLS®
General Features
Acres 
0.3
Attached Garage 
Yes
Garage 
Yes
Garage Spaces 
2
Parking 
Garage Door OpenerGuestAttachedGarage
Parking Spaces 
8
Property Sub Type 
Single Family Residence
Security 
Fire AlarmSmoke Detector(s)
Sewer 
Public Sewer
SqFt Total 
4058
Style 
Traditional
Utilities 
Natural Gas AvailablePropaneCable Available
Water Source 
Public
Zoning 
County, Resid Single Fami
Interior Features
Appliances 
CooktopDishwasherDisposalDryerMicrowaveRefrigeratorWasherGas Water HeaterTankless Water HeaterWine RefrigeratorIce MakerSelf Cleaning OvenGas Oven
Cooling 
Central AirCeiling Fan(s)Electric
Flooring 
HardwoodTile
Furnished 
Furnished
Heating 
Heat PumpNatural Gas
Interior 
BookcasesKitchen IslandPantryElevator
Spa 
Yes
Window Features 
Double Pane Windows
Balcony 
Dimensions - 23 x 8Level - Third
Bedroom 
Dimensions - 23 x 15Level - Third
Bunk Room 
Dimensions - 12 x 9Level - Third
Dining Room 
Dimensions - 12 x 9Level - Second
Garage 
Dimensions - 18 x 22Level - First
Living Room 
Dimensions - 22 x 14Level - Second
Master Bathroom 
Dimensions - 6 x 13Level - Third
Master Bedroom 
Dimensions - 15 x 14Level - Third
Recreation Room 
Dimensions - 16 x 15Level - First
Save
Ask
Tour
Hide
Share
Exterior Features
Construction Details 
Brick
Exterior 
Outdoor GrillBalconyPrivate YardOutdoor Shower
Fencing 
Privacy
Lot Features 
Cul-De-SacInterior Lot
Patio And Porch 
DeckPorchCovered
Pool Features 
In Ground
Road Frontage 
Private Road
Roof 
Metal
Spa 
Yes
Windows/Doors 
Double Pane Windows
Community Features
Association Fee 
$5151.0
Association Fee Frequency 
Semi-Annually
Community Features 
GatedPoolTennis Court(s)
MLS Area 
27 - Bay County
Roads 
Paved
Schools
School District
Unknown
Elementary School
West Bay
Middle School
Surfside
High School
Arnold
Listing courtesy of Anne J Thomas of The Naumann Group Real Estate Inc


Listing information is provided by Participants of the Emerald Coast Association of Realtors MLS. IDX information is provided exclusively for personal, non-commercial use, and may not be used for any purpose other than to identify prospective properties consumers may be interested in purchasing. Information is deemed reliable but not guaranteed. Copyright 2026, Emerald Coast Association of Realtors MLS.
Last checked: 2026-09-19 07:02 PM UTC

Neighborhood & Commute
Source: Walkscore
Disclosure: Community information and market data powered by Constellation Data Labs. Information is deemed reliable but not guaranteed.
Save
Ask
Tour
Hide
Share