
4716 Ocean BoulevardDestin, FL 32541
Mortgage Calculator
Monthly Payment (Est.)
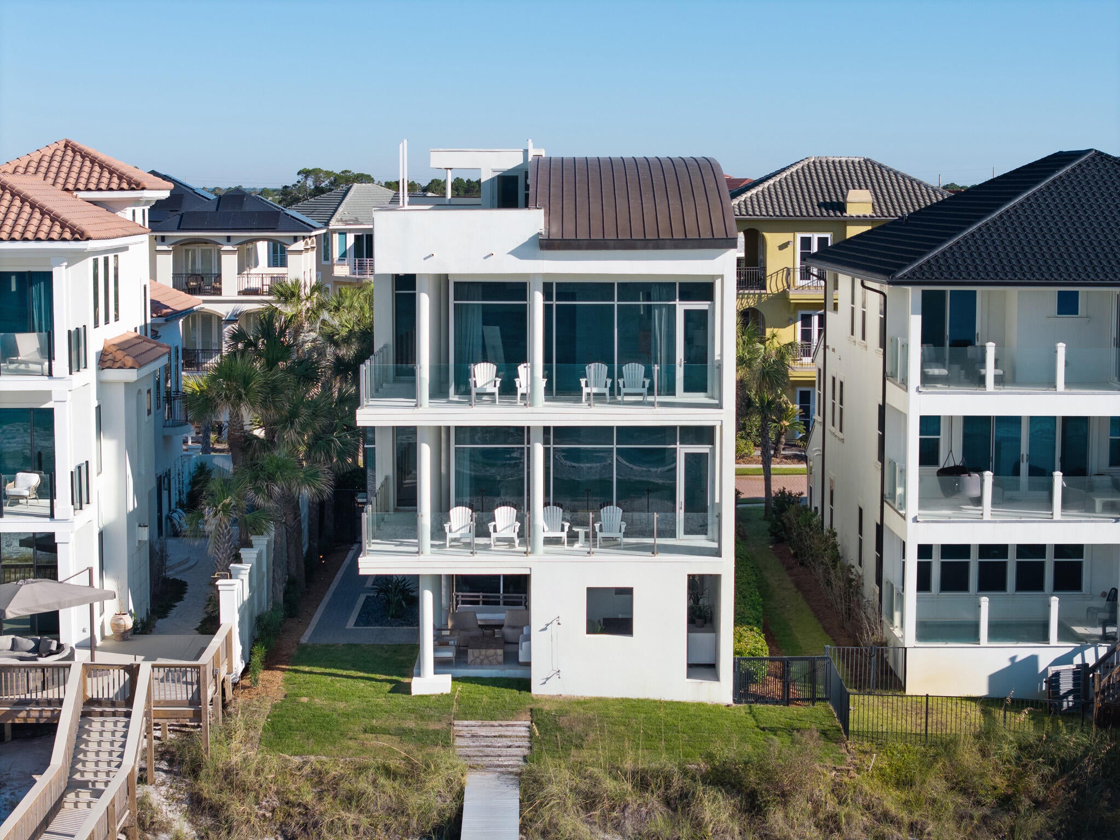
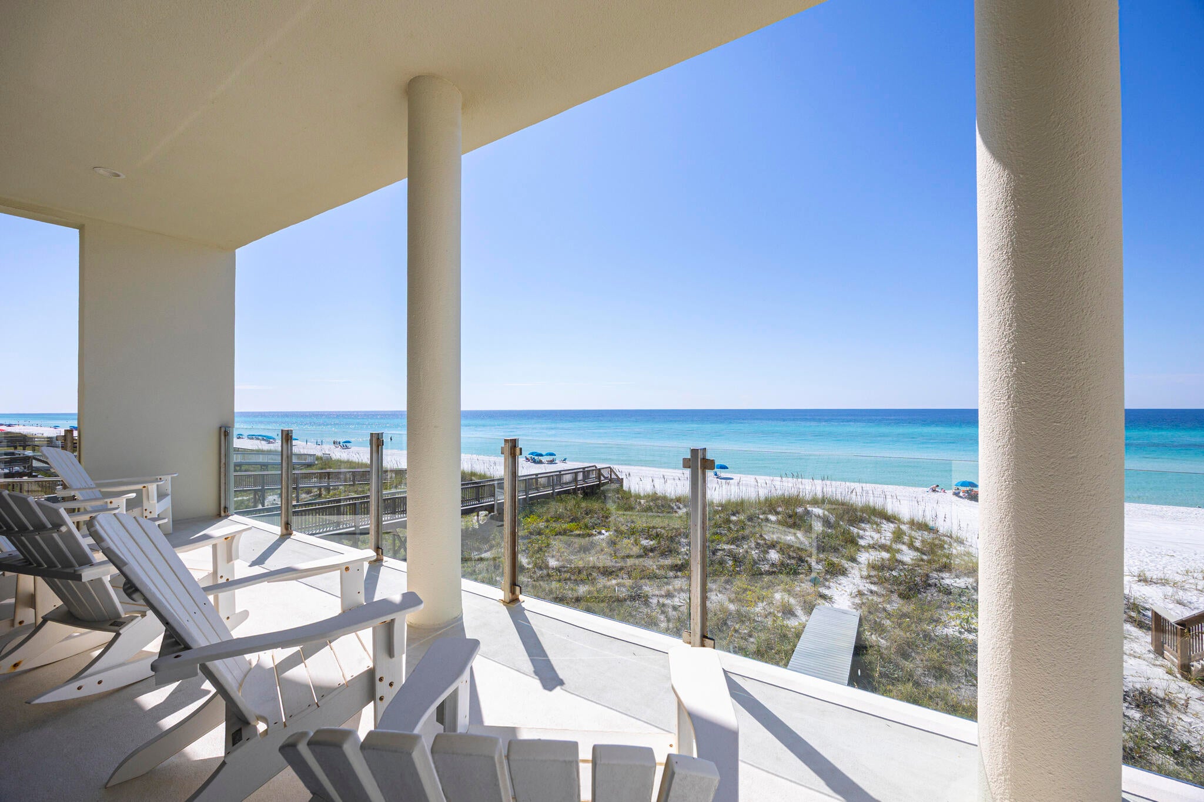
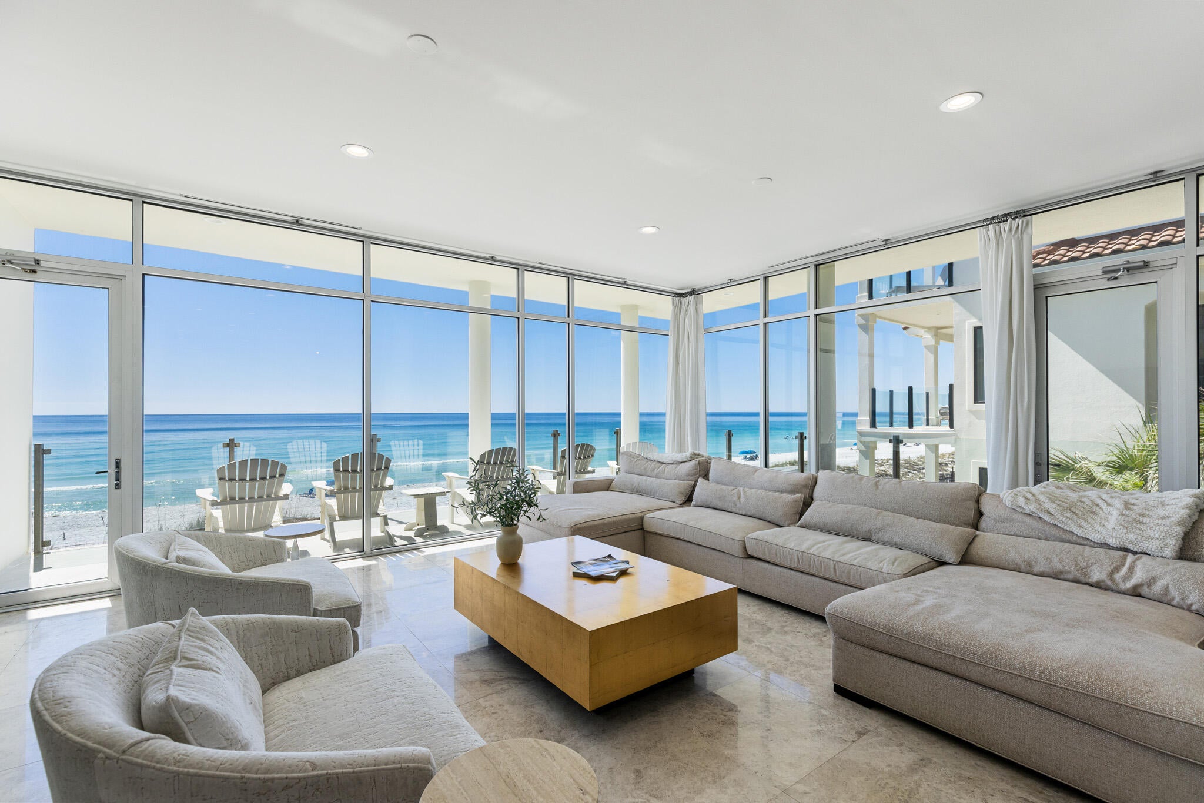
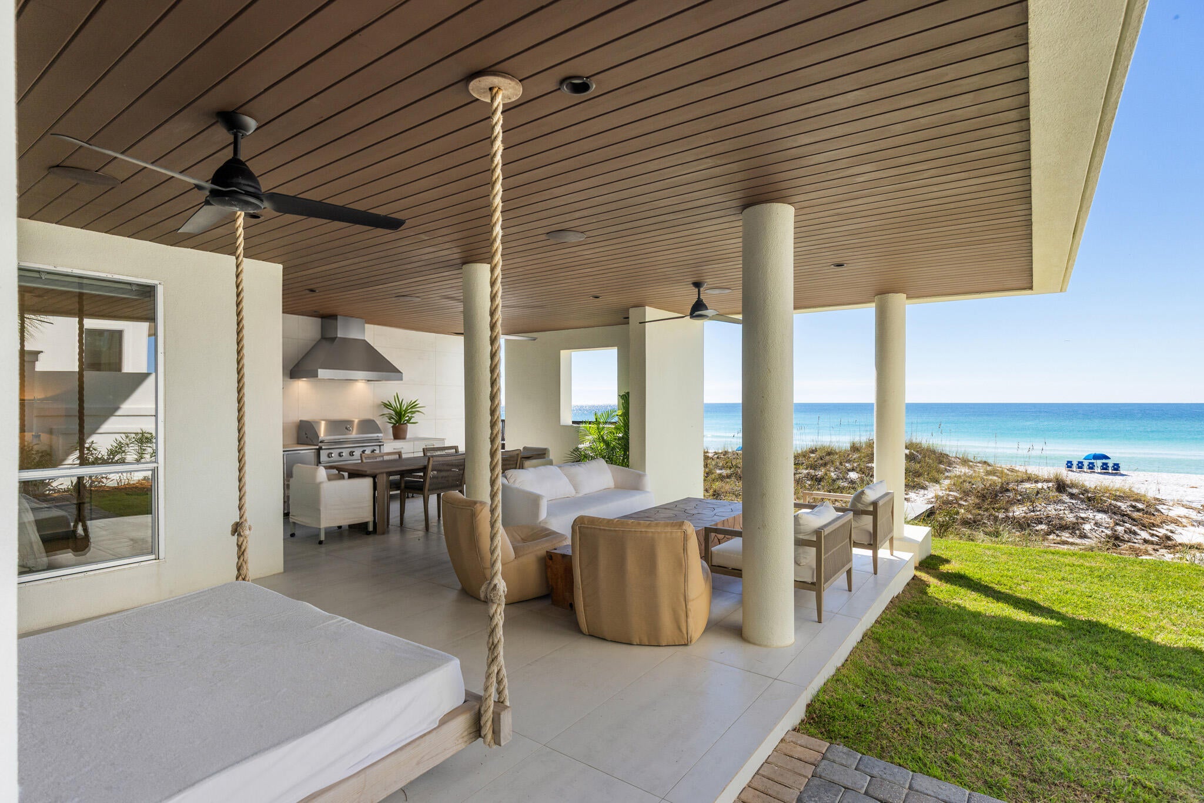
Enter an interest rate to see your estimated monthly payment.RARE EXPRESSION OF MODERN GULF FRONT LUXURY IN DESTINY BY THE SEA Very few homes change the way you feel the moment you walk inside. Maison du Soleil, the 'House of the Sun,' is one of them. There is a calm here that is hard to describe and impossible to miss. It is one of the most grounded homes you will ever step into, where the outside doesn't just feel close, it feels like part of the home itself. That feeling is built on serious architecture. Poured concrete and steel construction, walls of panoramic glass, and a copper roof sit on -50 feet of direct Gulf frontage within the guard gated community of Destiny by the Sea. This 4 bedroom, 4 bath home offers -4,569 square feet, expansive outdoor covered entertainment spaces on every level, including a rooftop terrace, and a caliber of construction seldom seen on this stretch of coast. This is a distinctly modern take on coastal living. Clean architectural lines, contemporary interiors, and open living spaces set it apart from the traditional beach home. Floor to ceiling glass fills every room with natural light and frames emerald water, white sand, and endless horizon, while the home's orientation captures both sunrise and sunset. The ground level is an outdoor retreat all its own, with a hanging bed, multiple sitting areas, outdoor dining, and a summer kitchen, all surrounded by the Emerald Coast. From your patio your private boardwalk leads through the dunes straight to the Gulf and private white sand beaches! Wraparound balconies open from the main living areas, and the rooftop lounge offers an entirely different perspective of the coastline, whether you're entertaining or simply unwinding. Contemporary coastal furnishings complement the architecture without competing with the view. An elevator serves every level, with integrated Sonos surround sound and Lutron lighting throughout. The two car garage provides covered parking plus room for paddle boards, bikes, and everything else that comes with life on the coast. Destiny by The Sea is a private gated community with 24 hour security, an owners clubhouse, pool and spa, and you are conveniently located to so many great family amenities, restaurants, shopping an entertainment just outside the gates. Maison du Soleil is one of those rare homes where the architecture, setting, and outdoor living all come together. It's not just about being on the Gulf. It's about how it feels to live here.
| 3 weeks ago | Status changed to Active | |
| 3 weeks ago | Listing updated with changes from the MLS | |
| a month ago | Listing first seen on site |

Listing information is provided by Participants of the Emerald Coast Association of Realtors MLS. IDX information is provided exclusively for personal, non-commercial use, and may not be used for any purpose other than to identify prospective properties consumers may be interested in purchasing. Information is deemed reliable but not guaranteed. Copyright 2026, Emerald Coast Association of Realtors MLS.
Last checked: 2026-11-18 08:42 PM UTC