Listings

This search tool utilizes Google Analytics. Use of the search page constitutes your consent of tracking by Google Analytics. See our Privacy Policy for more Information.

Save
Ask
Tour
Hide
Share
$3,900,000
27 Days On Site

135 Dogwood Street
Santa Rosa Beach, FL 32459

For Sale|Single Family Residence|Active
7
Beds
10
Total Baths
8
Full Baths
2
Partial Baths
4,575
SqFt
$852
/SqFt
2019
Built
Subdivision:
SEAGROVE 1ST ADDN
County:
Walton
Listing courtesy of Blankenship Watkins Advisory Group of Christies International Real Estate Emerald Coast
Call Now: (850) 543-1363
Is this the listing for you? We can help make it yours.
(850) 543-1363
Upcoming Open Houses
Thu, Nov 19, 10:00 AM - 12:00 PM
135 Dogwood Street135 Dogwood Street135 Dogwood Street135 Dogwood Street
Save
Ask
Tour
Hide
Share

Mortgage Calculator

Monthly Payment (Est.)

Enter an interest rate to see your estimated monthly payment.
Calculator powered by Showcase IDX, a Constellation1 Company. Copyright ©2026 Information is deemed reliable but not guaranteed.

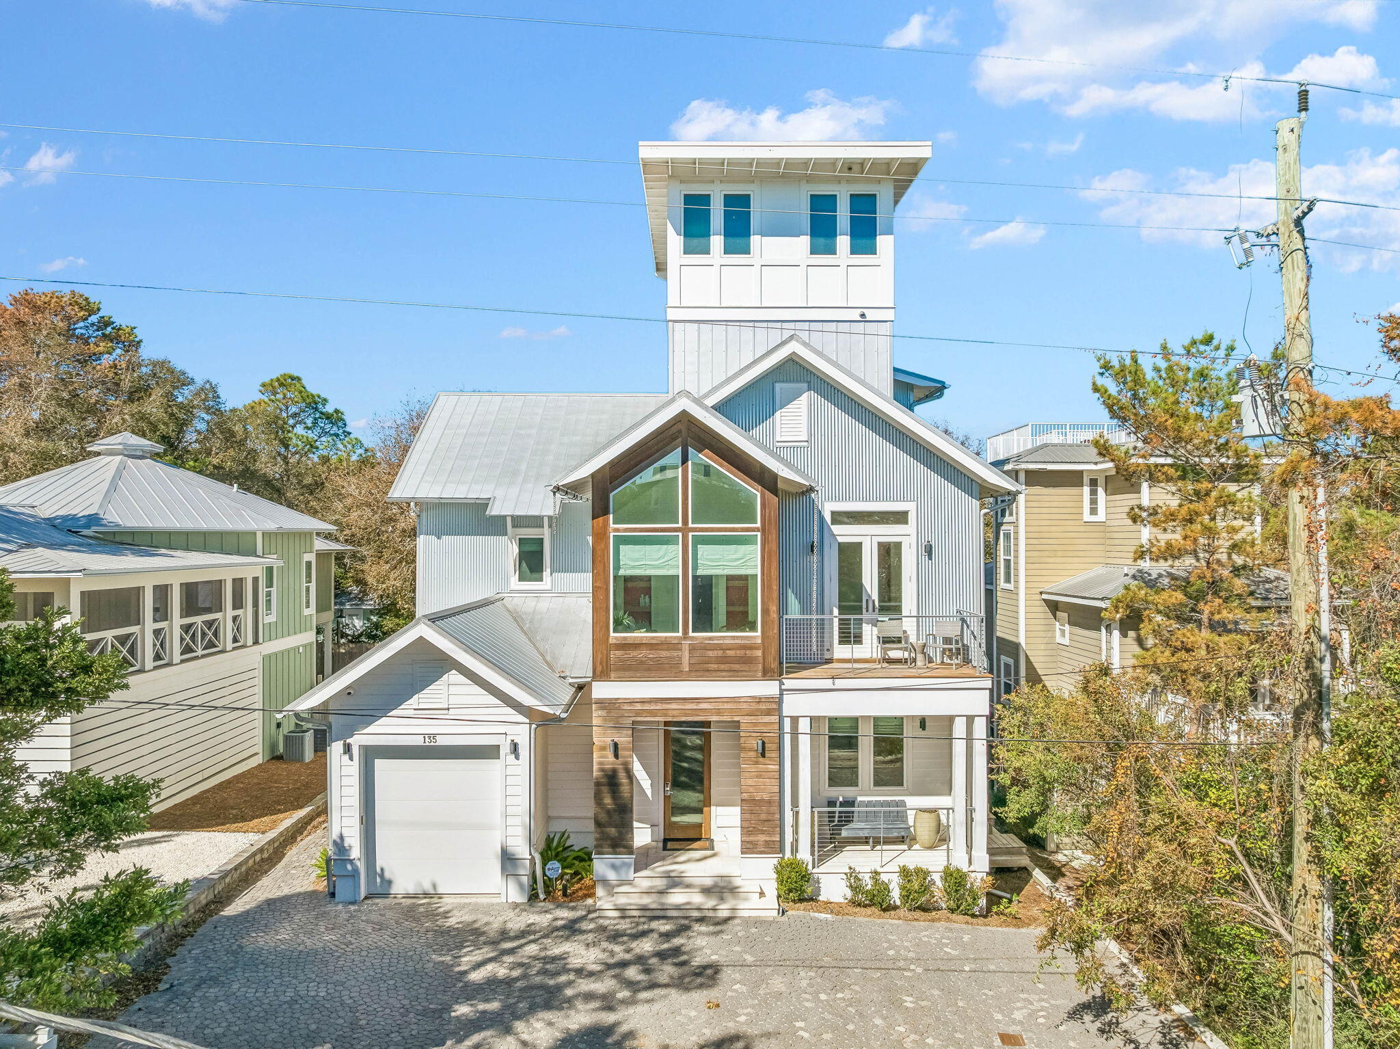
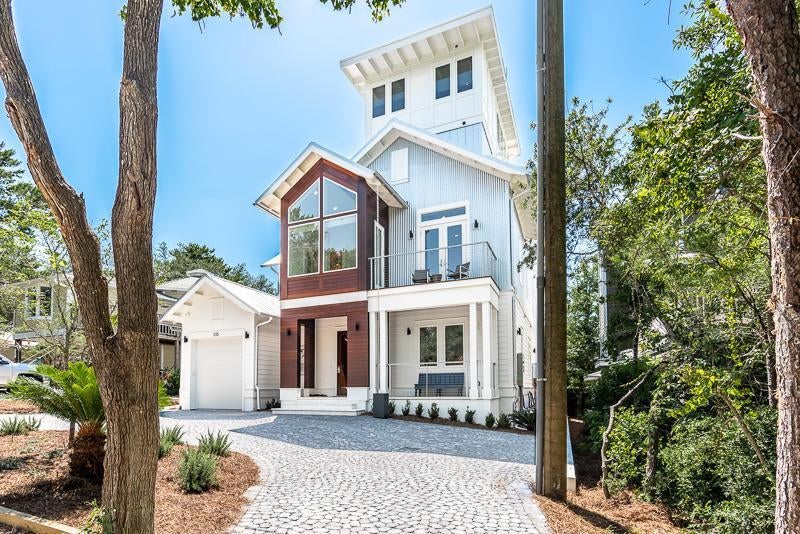
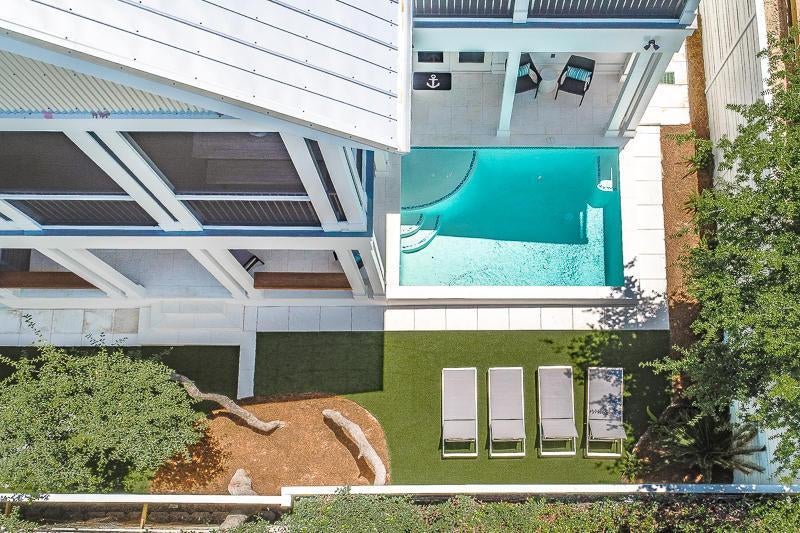
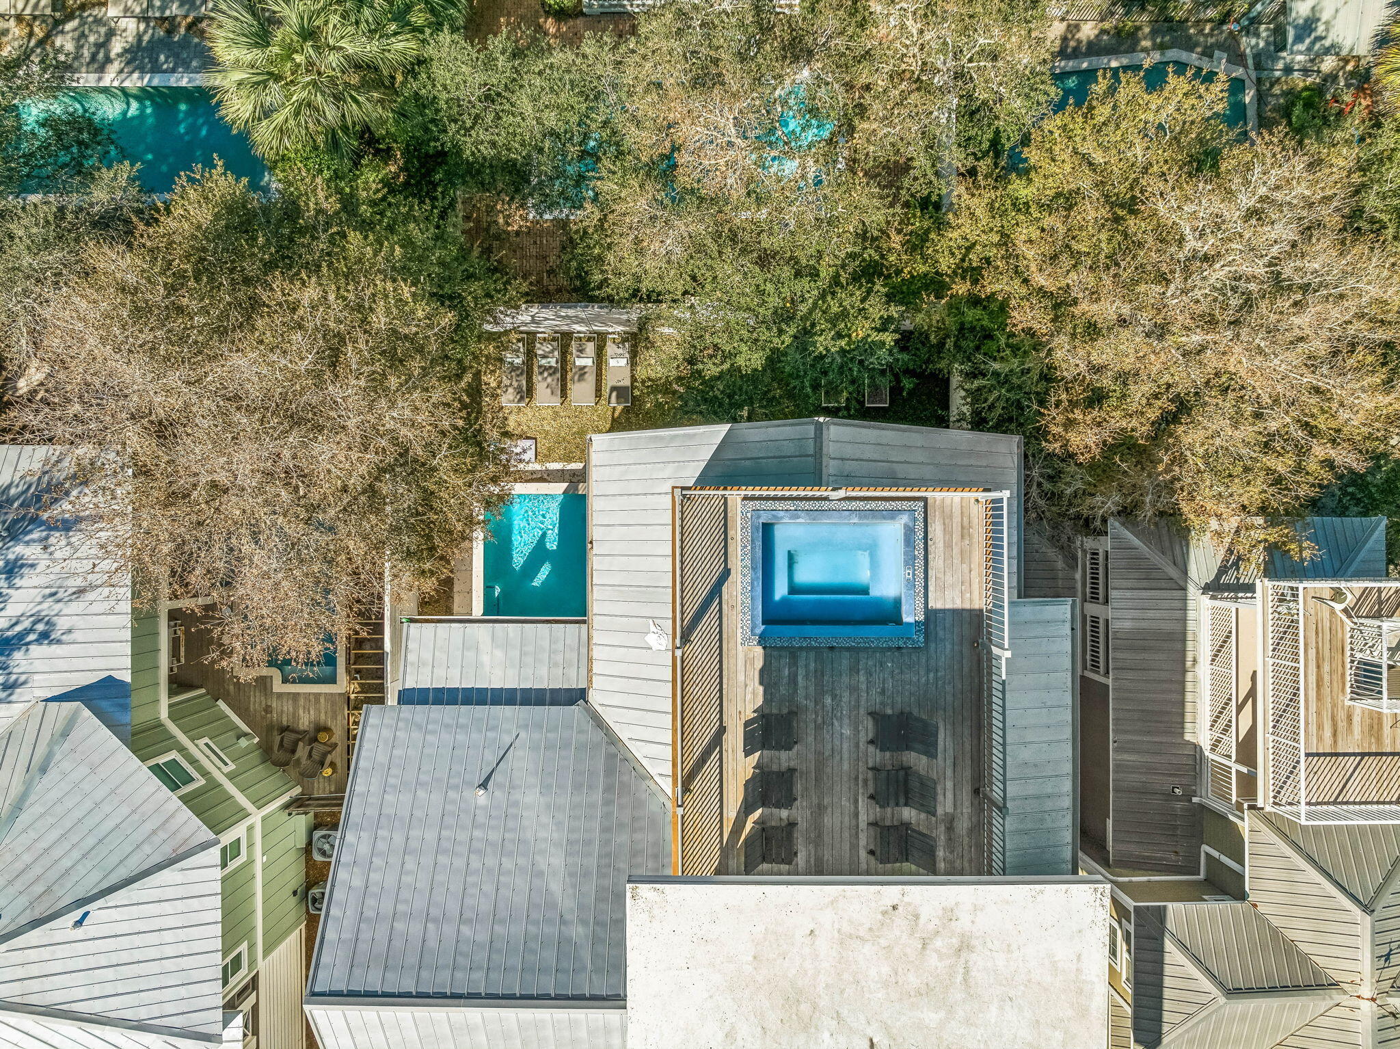
Welcome to the heart of Old Seagrove, where lush greenery, towering trees, and southern-style porches give the neighborhood its unmistakable charm. Biking along scenic 30A, a wide variety of dining options, and the beach close by make this one of the most sought-after addresses on the Emerald Coast. Just minutes from Black Bear Bread Co and all of the fun in Seaside! Steps away from the Dogwood-Thyme beach access. Sleeps 18+. This coastal contemporary home layers in playful retro touches and, best of all, comes with no HOA restrictions. The first floor offers a primary suite, two additional king suites, and a game room with a cozy sitting area. A kitchenette opens directly to a private outdoor space and yard. Upstairs, you'll find a second primary suite, another king suite, and a main living area anchored by a fireplace. The professional kitchen is outfitted with Thermador appliances. Outside, the inground pool completes the retreat, and the beach is an easy trip away. Screened porches and balconies invite you to take in the coastal breeze from nearly every level. Meticulously maintained and full of character, this is a true coastal haven. All information and dimensions should be verified by the buyer.

Save
Ask
Tour
Hide
Share
Listing Snapshot
Price 
$3,900,000
Days On Site 
27 Days
Bedrooms 
7
Inside Area (SqFt) 
4,575 sqft
Total Baths 
10
Full Baths 
8
Partial Baths 
2
Lot Size 
0.11 Acres
Year Built 
2019
MLS Number 
1014127
Status 
Active
Property Tax 
$30,251.15
HOA/Condo/Coop Fees 
N/A
Sq Ft Source 
N/A
Friends & Family
Recent Activity
4 weeks agoListing first seen on site
4 weeks agoListing updated with changes from the MLS
General Features
Acres 
0.11
Attached Garage 
Yes
Garage 
Yes
Garage Spaces 
1
Parking 
AttachedGarage
Parking Spaces 
6
Property Sub Type 
Single Family Residence
Security 
Smoke Detector(s)
Sewer 
Public Sewer
SqFt Total 
4575
Style 
Beach House
Utilities 
Natural Gas AvailableElectricity Available
Water Source 
Public
Zoning 
Resid Single Family
Interior Features
Appliances 
DishwasherDisposalDryerMicrowaveWasherWine RefrigeratorGas Oven
Cooling 
Central AirElectric
Fireplace 
Yes
Fireplace Features 
EPA Qualified FireplaceGas
Flooring 
Hardwood
Furnished 
Furnished
Heating 
CentralNatural GasElectric
Interior 
Breakfast BarBookcasesBeamed CeilingsCathedral Ceiling(s)Crown MoldingVaulted Ceiling(s)Kitchen IslandWet BarElevator
Spa 
Yes
Window Features 
Window Treatments
Balcony 
Dimensions - 12.25 x 5.75Level - Second
Bedroom 
Dimensions - 11 x 11Level - Second
Dining Room 
Dimensions - 23.91 x 18.5Level - Second
Full Bathroom 
Dimensions - 7.25 x 5.33Level - Second
Kitchen 
Dimensions - 15.75 x 11.25Level - Second
Library 
Dimensions - 10.41 x 10.16Level - Second
Master Bathroom 
Dimensions - 15.91 x 12.75Level - Second
Master Bedroom 
Dimensions - 15.91 x 13.5Level - Second
Screened Porch 
Dimensions - 23.91 x 10.5Level - Second
Save
Ask
Tour
Hide
Share
Exterior Features
Construction Details 
Frame
Exterior 
Outdoor GrillPrivate YardOutdoor ShowerOutdoor Kitchen
Fencing 
PrivacyPartial
Lot Features 
See Remarks
Patio And Porch 
PorchDeckPatioCovered
Pool Features 
In Ground
Private Pool 
Yes
Roof 
Metal
Spa 
Yes
Windows/Doors 
Window Treatments
Community Features
MLS Area 
18 - 30A East
Schools
School District
Unknown
Elementary School
Dune Lakes
Middle School
Emerald Coast
High School
South Walton
Listing courtesy of Blankenship Watkins Advisory Group of Christies International Real Estate Emerald Coast


Listing information is provided by Participants of the Emerald Coast Association of Realtors MLS. IDX information is provided exclusively for personal, non-commercial use, and may not be used for any purpose other than to identify prospective properties consumers may be interested in purchasing. Information is deemed reliable but not guaranteed. Copyright 2026, Emerald Coast Association of Realtors MLS.
Last checked: 2026-11-18 11:38 PM UTC

Neighborhood & Commute
Source: Walkscore
Disclosure: Community information and market data powered by Constellation Data Labs. Information is deemed reliable but not guaranteed.
Save
Ask
Tour
Hide
Share