
TBD Pollard Cove East Lot 92Watersound, FL 32461
Mortgage Calculator
Monthly Payment (Est.)
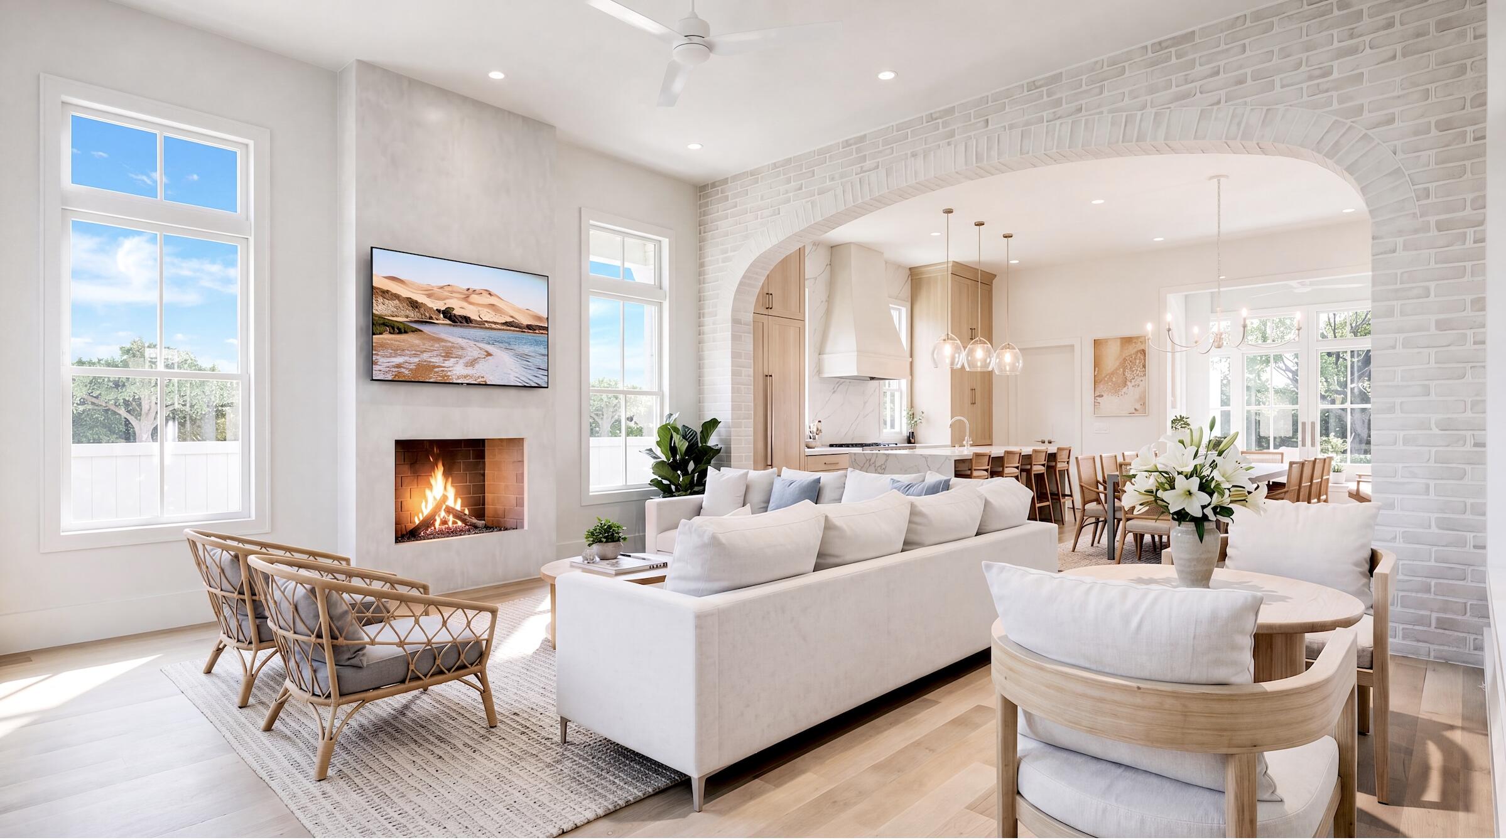
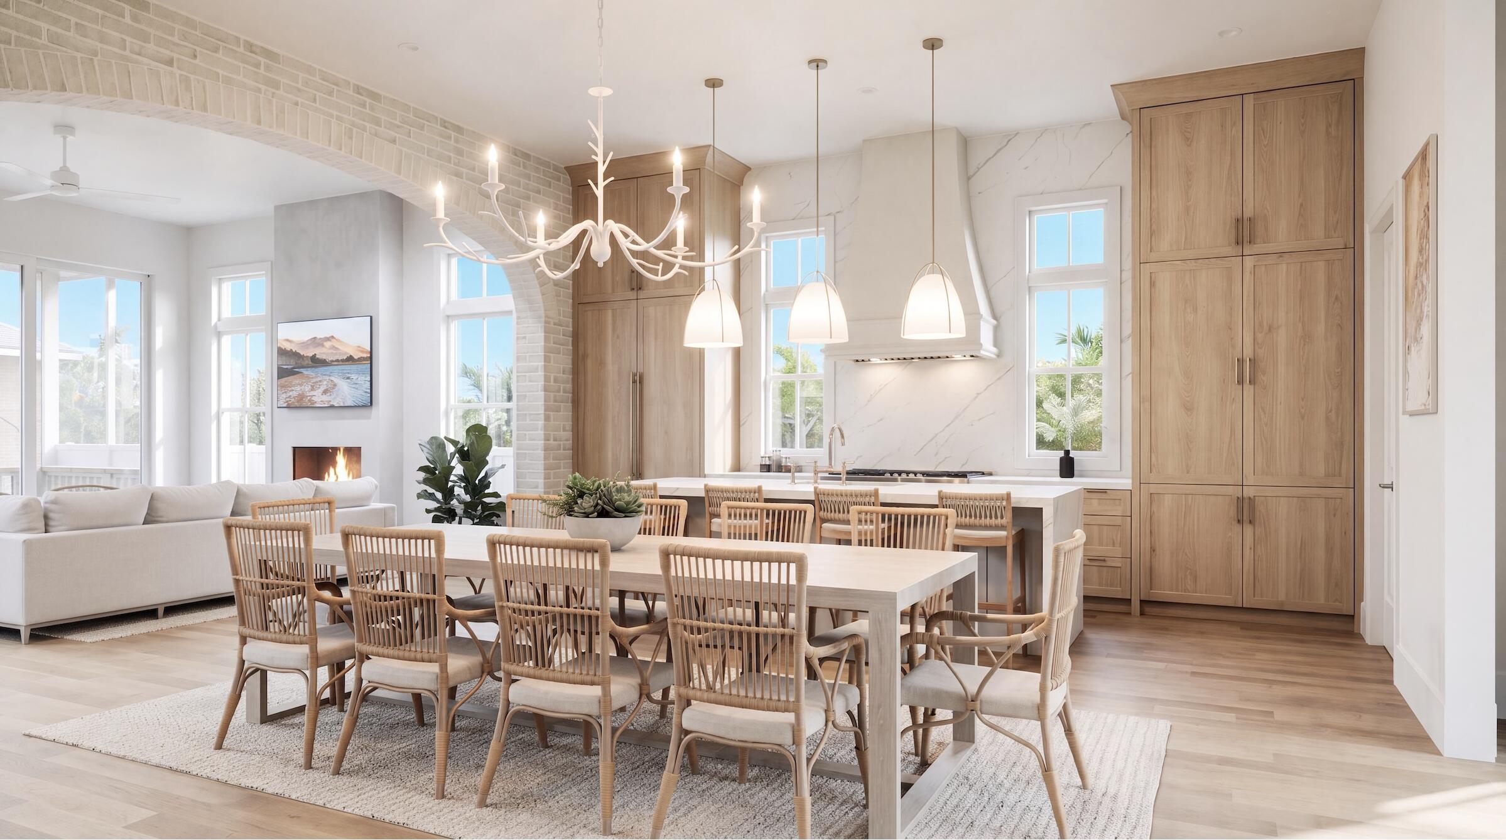
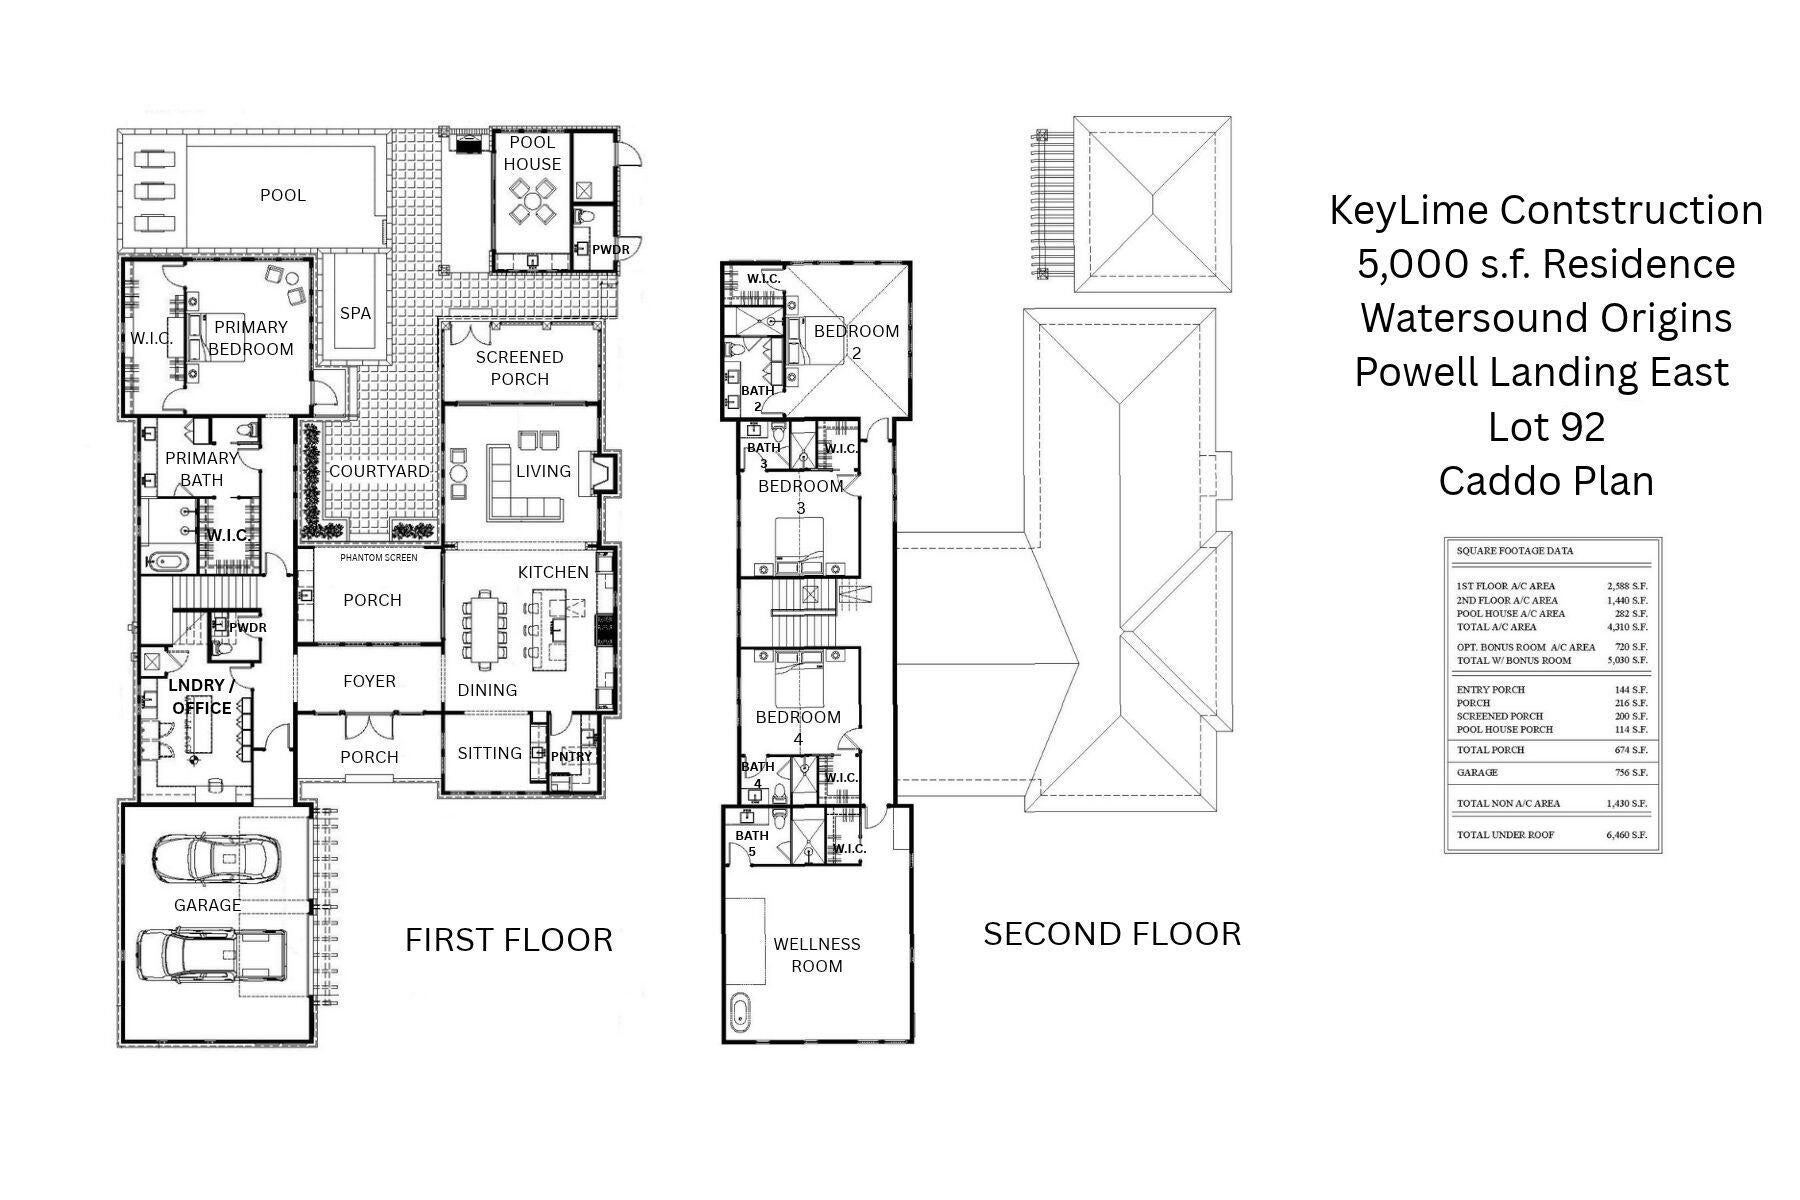
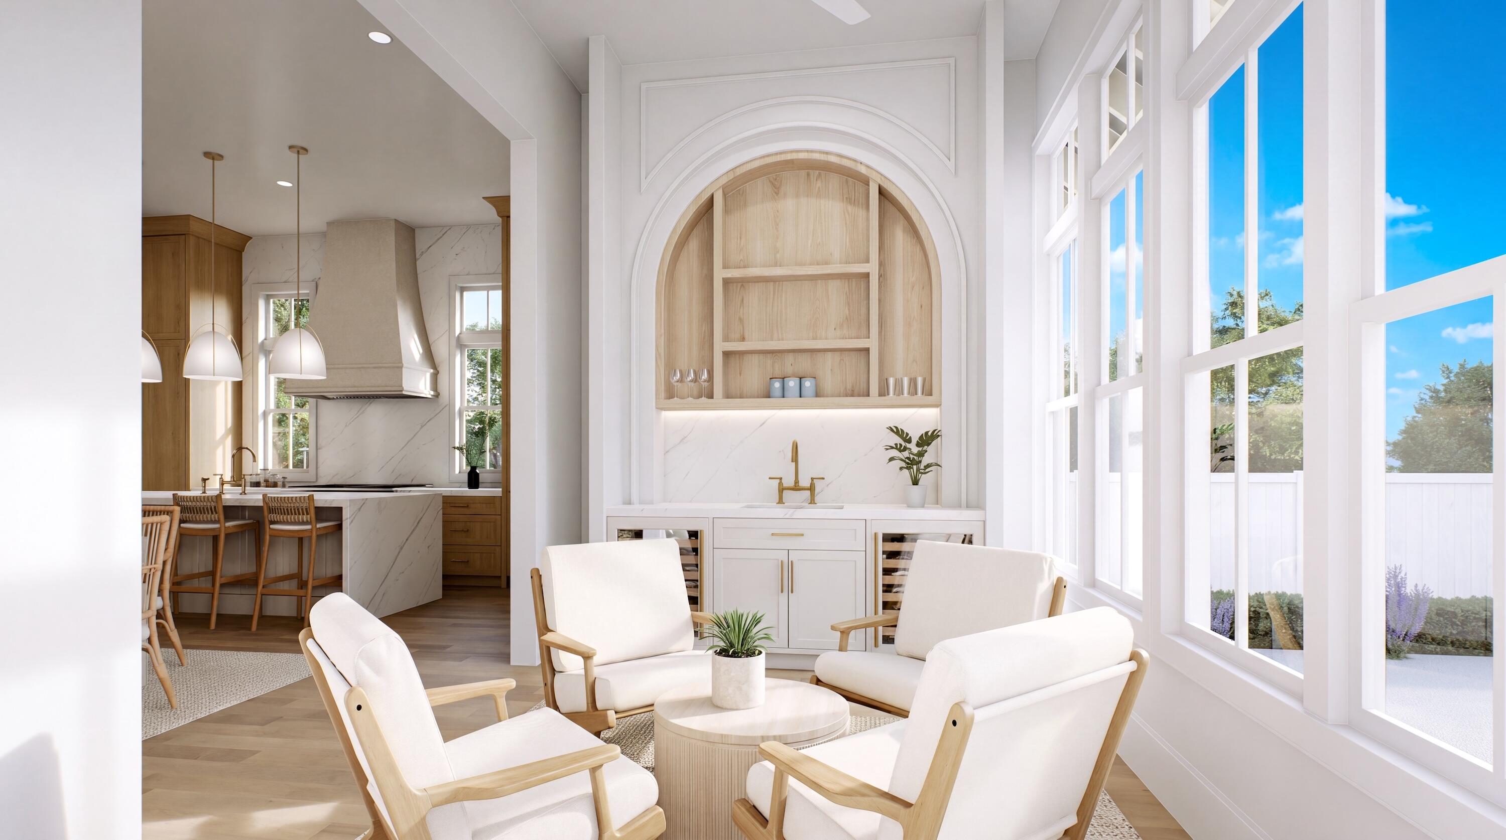
Enter an interest rate to see your estimated monthly payment.The Caddo is an exceptional new construction residence in Powell Landing East at Watersound Origins, offering 5,030 square feet with five bedrooms, five full baths, two half baths, two primary suites, and a two-car garage. Situated on a 73' x 140' homesite with a 90-foot natural easement beyond the rear property line. This two-story home brings together distinctive coastal architecture, beautifully appointed interiors, and an impressive collection of indoor and outdoor living spaces. A private courtyard, pool and spa, and separate heated and cooled pool house create a setting designed for both everyday enjoyment and entertaining. The home's architecture makes an immediate impression with its standing-seam metal roof, brick detailing, traditional shutters, and expansive windows. Inside, 12-foot ceilings on the first floor and a distinctive walk-through foyer establish a sense of openness, with direct sightlines to the courtyard beyond. The foyer connects the home's main living areas while maintaining a separation between the more formal entry and the private outdoor spaces. The kitchen and dining area, both with vaulted ceilings, occupy the center of the home, connected by a substantial brick archway that adds warmth and architectural character. The kitchen features a generous island, separate Sub-Zero refrigerator and freezer towers, and a 48-inch Wolf dual-fuel range with custom hood. An adjoining butler's pantry provides additional preparation and storage space with upper and lower cabinetry, a second dishwasher, sink, and steam oven or microwave steam oven. The kitchen opens toward the main living room, where a brick fireplace and mantel complement the home's architectural detailing. A separate sitting room offers another comfortable gathering space, complete with an arched wet bar featuring a brick accent wall, illuminated shelving, sink, wine refrigerator, and undercounter refrigeration. Large windows bring natural light into the room, creating an inviting space for conversation or entertaining apart from the main living area. The first-floor primary suite is particularly impressive, with two walls of floor-to-ceiling windows incorporating upper and lower transoms that overlook the courtyard, pool, and spa. A private exterior door provides direct access to the outdoor living area. The primary bath features a spacious wet room with multiple shower heads and a freestanding soaking tub within the enclosed shower area. Two separate walk-in closets provide extensive storage, including a substantial closet spanning the width of the bedroom with custom built-in cabinetry, drawers, and shelving. A generously sized laundry room and office provides exceptional functionality with a central island, upper and lower cabinetry, built-in lockers, dedicated desk space, and two included sets of stacked washers and dryers. Additional storage is located beneath the staircase, and the two-car garage features an epoxy-coated floor. Upstairs, a second primary suite overlooks the pool and features a pyramid-vaulted ceiling, large walk-in closet, and ensuite bath with dual vanity, walk-in shower with seat, and two linen closets. Two additional bedrooms feature vaulted ceilings, spacious walk-in closets, and private ensuite baths. Also located upstairs, the approximately 720-square-foot Wellness Studio offers an opportunity to create a personalized fitness and wellness space. Complete with a full bathroom, walk-in closet, and plumbing for a future wet bar, this fifth bedroom can accommodate a fitness center, sauna, cold plunge, or a combination of wellness amenities. A $10,000 builder credit is offered specifically toward qualifying fitness equipment, sauna equipment, or a cold plunge for this space. Outdoor living is central to the Caddo's design. The private courtyard connects the main residence to the pool and spa, with the spa positioned directly outside the first-floor primary suite. The pool includes a sun shelf, while the placement of the pool and spa preserves additional usable backyard space. A screened porch opens from the living room, and a separate covered porch features motorized Phantom screens, a wet bar with sink, and two undercounter beverage refrigerators. The detached 282-square-foot pool house is heated and cooled and includes a sitting area, kitchenette with sink and undercounter refrigeration, powder bath, and additional storage. A pergola accents the pool house entry, while an adjoining outdoor kitchen with gas grill provides another gathering area overlooking the pool. Rear wire fencing preserves views toward the natural habitat beyond the homesite. Located within Watersound Origins, Powell Landing East, residents enjoy access to the Watersound Origins amenities located at the Village Commons including the Origins Golf Course, zero-entry pool, fitness center, tennis, pickle ball, basketball, sand volleyball, and miles of walking trails. Residents also enjoy convenient access to Lake Powell, 30A, and the Watersound Town Center. Estimated completion: August 2027. Pricing subject to change as the home progresses and selections are added or removed.
| 2 weeks ago | Status changed to Active | |
| 2 weeks ago | Listing updated with changes from the MLS | |
| 2 weeks ago | Listing first seen on site |

Listing information is provided by Participants of the Emerald Coast Association of Realtors MLS. IDX information is provided exclusively for personal, non-commercial use, and may not be used for any purpose other than to identify prospective properties consumers may be interested in purchasing. Information is deemed reliable but not guaranteed. Copyright 2026, Emerald Coast Association of Realtors MLS.
Last checked: 2026-11-19 12:26 AM UTC