
Save
Ask
Tour
Hide
$3,500,000
247 Days On Site
525 Pollard Cove East Street Lot 111Watersound, FL 32461
Single Family Residence|Pending
6
Beds
8
Total Baths
6
Full Baths
2
Partial Baths
4,484
SqFt
$781
/SqFt
2026
Built
Subdivision:
WATERSOUND ORIGINS
County:
Walton
Listing courtesy of Builder Services of Watersound Real Estate
Call Now: (850) 543-1363
Is this the listing for you? We can help make it yours.
(850) 543-1363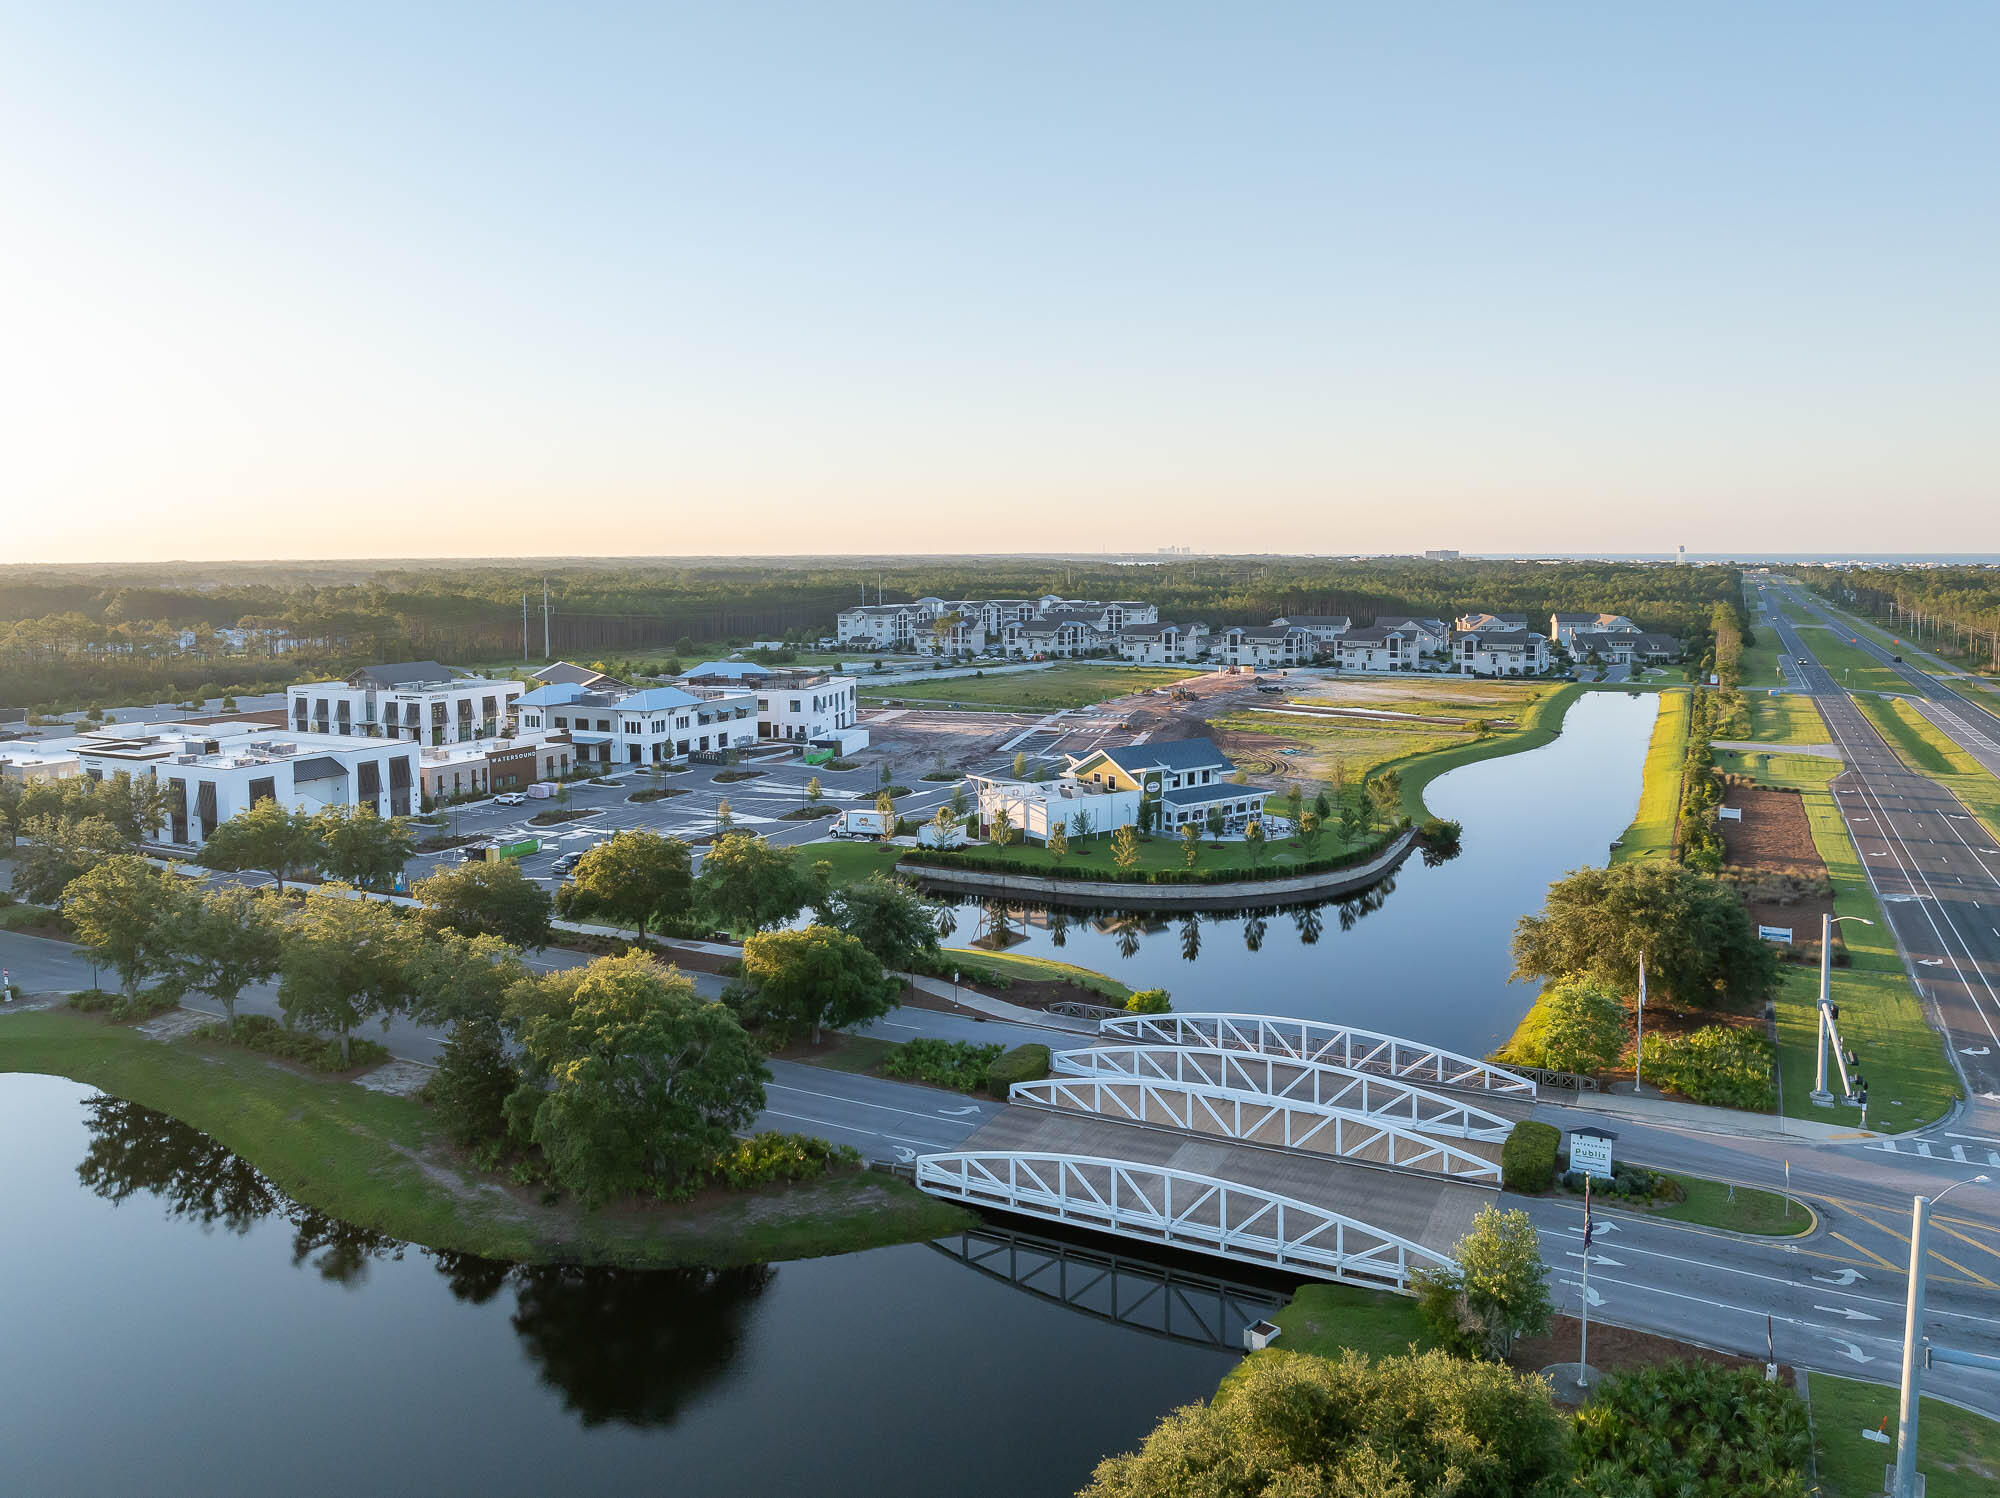
Save
Ask
Tour
Hide
Mortgage Calculator
Monthly Payment (Est.)
$15,968Calculator powered by Showcase IDX, a Constellation1 Company. Copyright ©2026 Information is deemed reliable but not guaranteed.
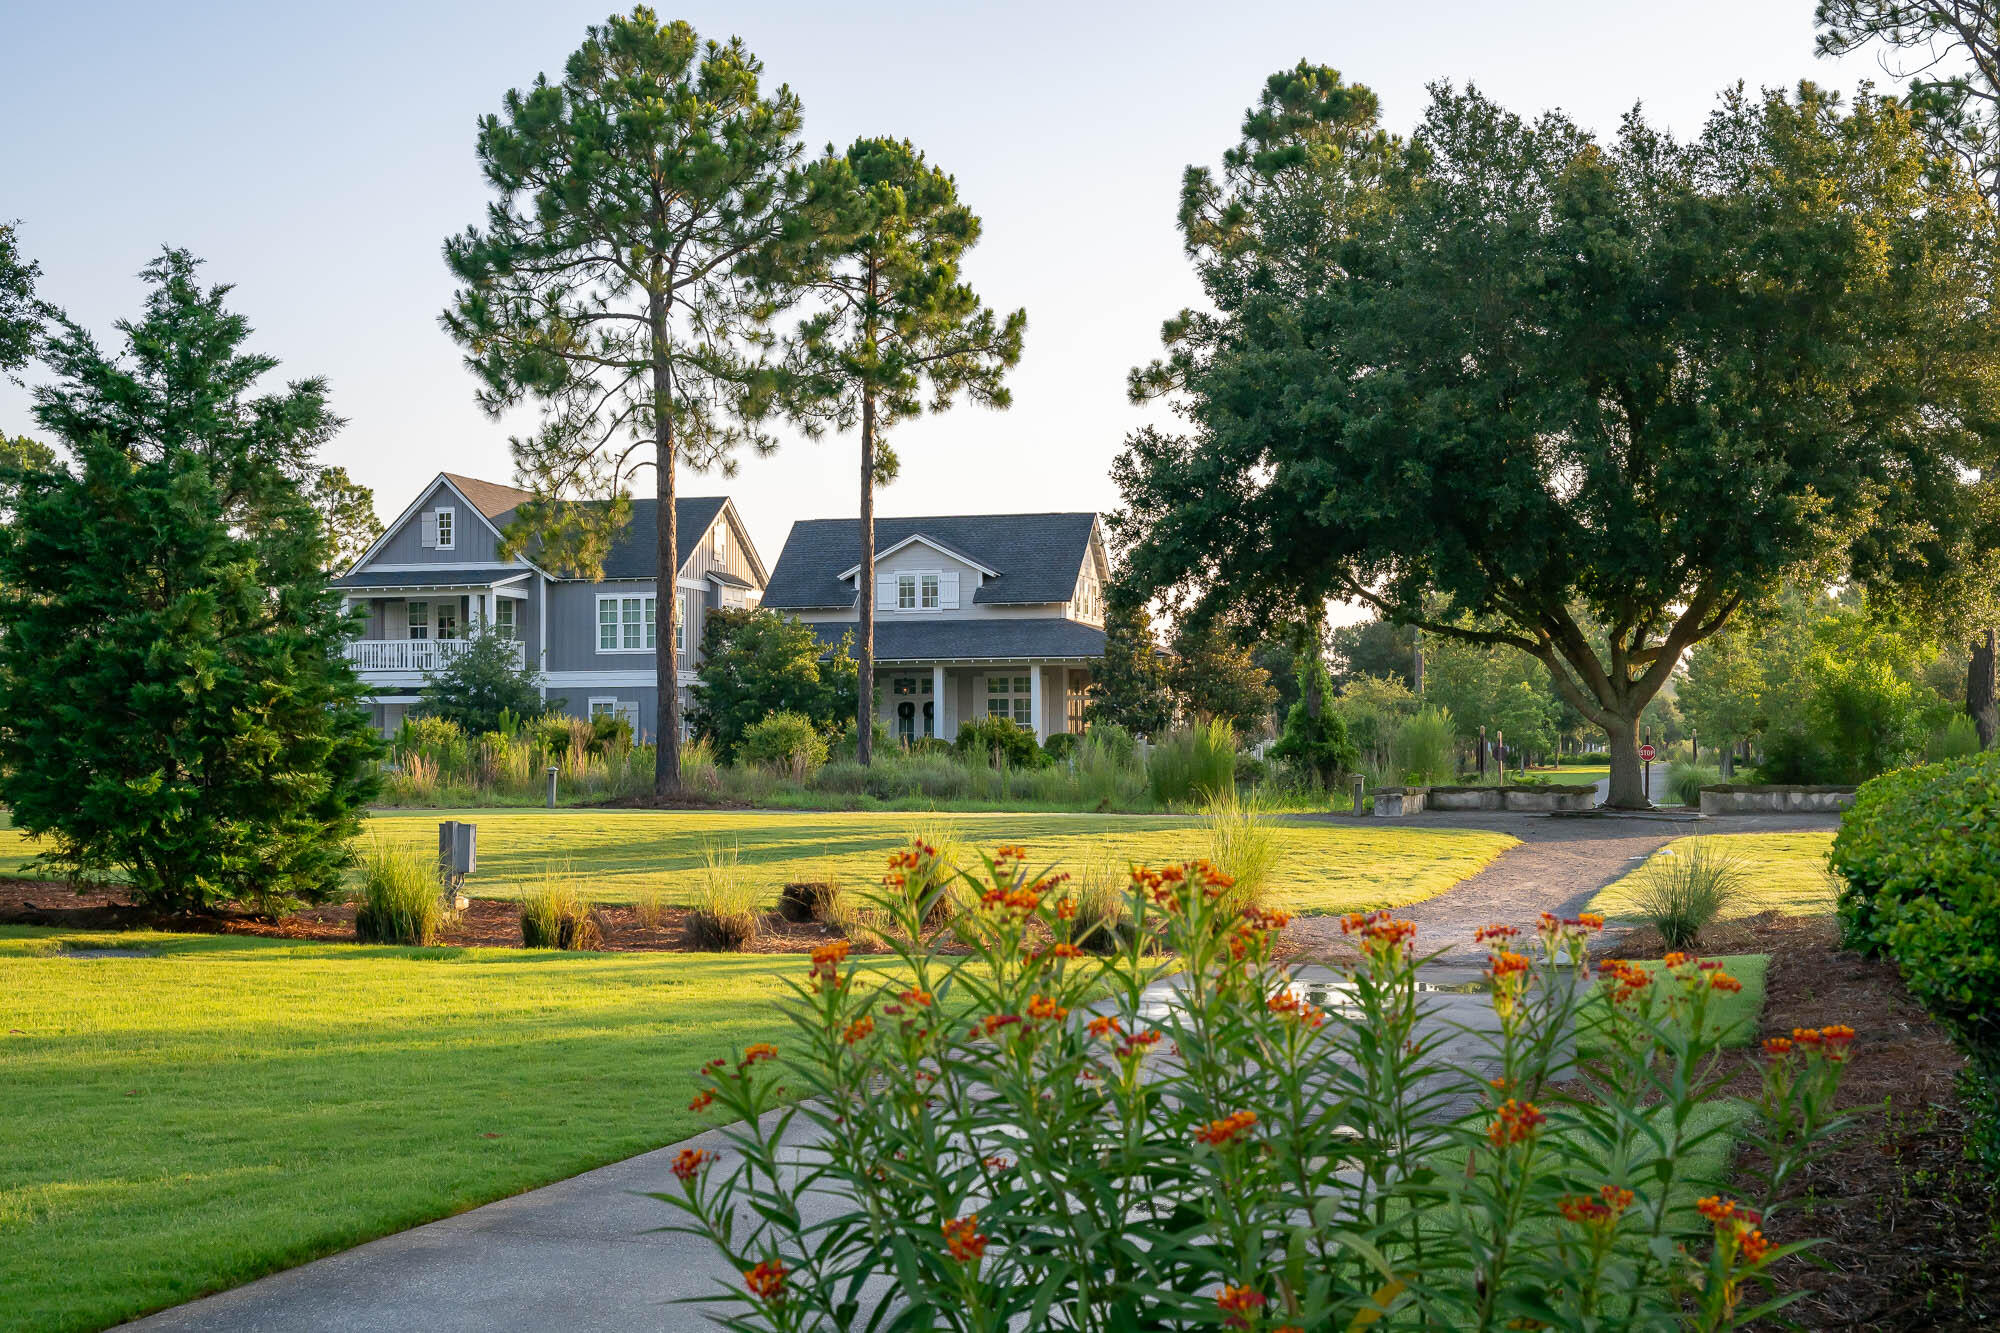
Entered for comp purposes. Appraiser see contract for a list features and upgrades. Introducing the Alexander plan from Cole Construction, located in the Powell Landing East neighborhood within the Watersound Origins community. With 4 bedrooms, 4 bathrooms and 2 half baths in the main house, and a 2 bedroom, 1 bathroom carriage house apartment above the 3-car detached garage, this home has an abundance of upgrades along with a beautiful view.
Save
Ask
Tour
Hide
Listing Snapshot
Price
$3,500,000
Days On Site
247 Days
Bedrooms
6
Inside Area (SqFt)
4,484 sqft
Total Baths
8
Full Baths
6
Partial Baths
2
Lot Size
N/A
Year Built
2026
MLS® Number
992987
Status
Pending
Property Tax
N/A
HOA/Condo/Coop Fees
$226.67 monthly
Sq Ft Source
N/A
Friends & Family
Recent Activity
| 8 months ago | Listing updated with changes from the MLS® | |
| 8 months ago | Status changed to Pending | |
| 8 months ago | Listing first seen on site |
General Features
Carport
1
Foundation
Slab
Garage
Yes
Garage Spaces
3
Parking
Garage Door OpenerAttached CarportOversizedDetachedGarage
Pets
Yes
Property Sub Type
Single Family Residence
Sewer
Public Sewer
SqFt Total
4484
Style
Florida Cottage
Utilities
Natural Gas AvailableCable AvailableElectricity AvailablePhone Available
Water Source
Public
Zoning
Resid Single Family
Interior Features
Appliances
DishwasherDisposalMicrowaveRange HoodGas Water HeaterTankless Water HeaterGas Oven
Cooling
Ceiling Fan(s)
Fireplace
Yes
Fireplace Features
EPA Qualified FireplaceGas
Flooring
Hardwood
Heating
CentralNatural GasElectric
Interior
BookcasesCrown MoldingVaulted Ceiling(s)Kitchen IslandRecessed LightingPantryWet Bar
Spa
Yes
Bedroom
Dimensions - 15 x 15.33Level - SecondDescription - 4
Dining Area
Dimensions - 16.9 x 10.42Level - First
Foyer
Dimensions - 10.42 x 8.58Level - First
Living Room
Dimensions - 20.08 x 19.67Level - First
Master Bedroom
Dimensions - 21.33 x 15Level - FirstDescription - 1
Separate Apartment
Dimensions - 27 x 28.83Level - SecondDescription - Carriage House above Garage
Sitting Room
Dimensions - 16.9 x 8.83Level - SecondDescription - Upstairs Sitting Area
Save
Ask
Tour
Hide
Exterior Features
Construction Details
Frame
Exterior
Private YardOutdoor ShowerOutdoor Kitchen
Lot Features
Interior Lot
Other Structures
Cabana
Patio And Porch
PorchScreened
Pool Features
HeatedIn Ground
Roof
MetalShake
Spa
Yes
Community Features
Association Fee
$680.0
Association Fee Frequency
Quarterly
Community Features
FishingGolfPlaygroundPoolTennis Court(s)Sidewalks
MLS Area
18 - 30A East
Roads
Paved
Schools
School District
Unknown
Elementary School
Dune Lakes
Middle School
Emerald Coast
High School
South Walton
Listing courtesy of Builder Services of Watersound Real Estate

Listing information is provided by Participants of the Emerald Coast Association of Realtors MLS. IDX information is provided exclusively for personal, non-commercial use, and may not be used for any purpose other than to identify prospective properties consumers may be interested in purchasing. Information is deemed reliable but not guaranteed. Copyright 2026, Emerald Coast Association of Realtors MLS.
Last checked: 2026-09-20 09:31 AM UTC
Listing information is provided by Participants of the Emerald Coast Association of Realtors MLS. IDX information is provided exclusively for personal, non-commercial use, and may not be used for any purpose other than to identify prospective properties consumers may be interested in purchasing. Information is deemed reliable but not guaranteed. Copyright 2026, Emerald Coast Association of Realtors MLS.
Last checked: 2026-09-20 09:31 AM UTC
Neighborhood & Commute
Source: Walkscore
Disclosure: Community information and market data powered by Constellation Data Labs. Information is deemed reliable but not guaranteed.
Save
Ask
Tour
Hide
Did you know? You can invite friends and family to your search. They can join your search, rate and discuss listings with you.