Listings

This search tool utilizes Google Analytics. Use of the search page constitutes your consent of tracking by Google Analytics. See our Privacy Policy for more Information.

Save
Ask
Tour
Hide
Share
$3,325,000
274 Days On Site

37 Junop Court
Santa Rosa Beach, FL 32459

For Sale|Single Family Residence|Active
4
Beds
5
Total Baths
4
Full Baths
1
Partial Bath
4,122
SqFt
$807
/SqFt
2022
Built
Subdivision:
CHURCHILL OAKS
County:
Walton
Listing courtesy of Dahler & Co. of Scenic Sotheby's International Realty
Call Now: (850) 543-1363
Is this the listing for you? We can help make it yours.
(850) 543-1363
37 Junop Court37 Junop Court37 Junop Court37 Junop Court
Save
Ask
Tour
Hide
Share

Mortgage Calculator

Monthly Payment (Est.)

Enter an interest rate to see your estimated monthly payment.
Calculator powered by Showcase IDX, a Constellation1 Company. Copyright ©2026 Information is deemed reliable but not guaranteed.

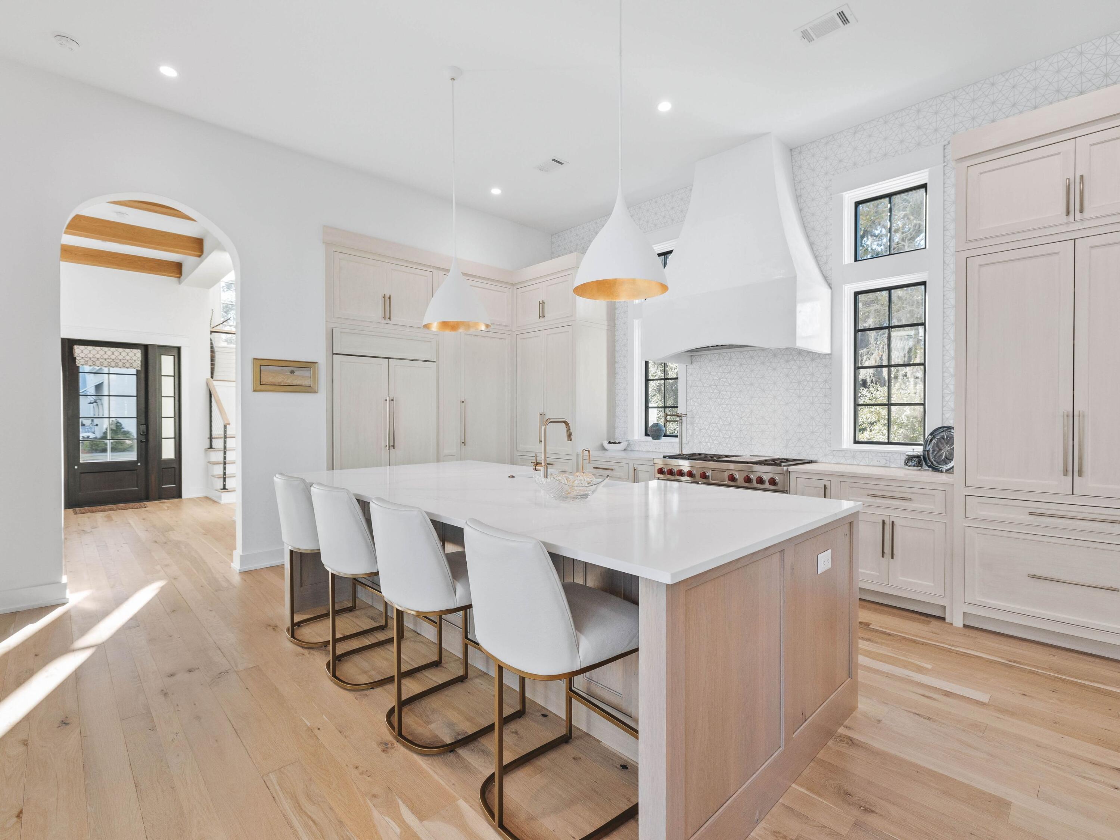
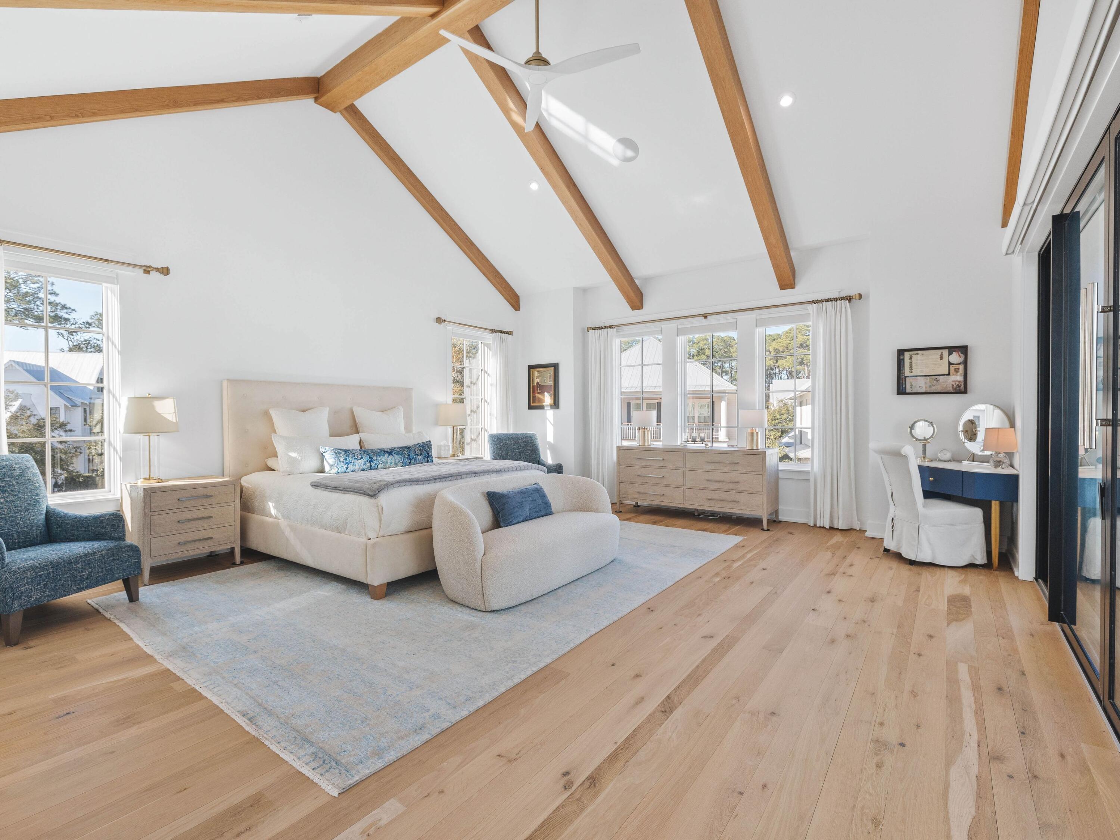
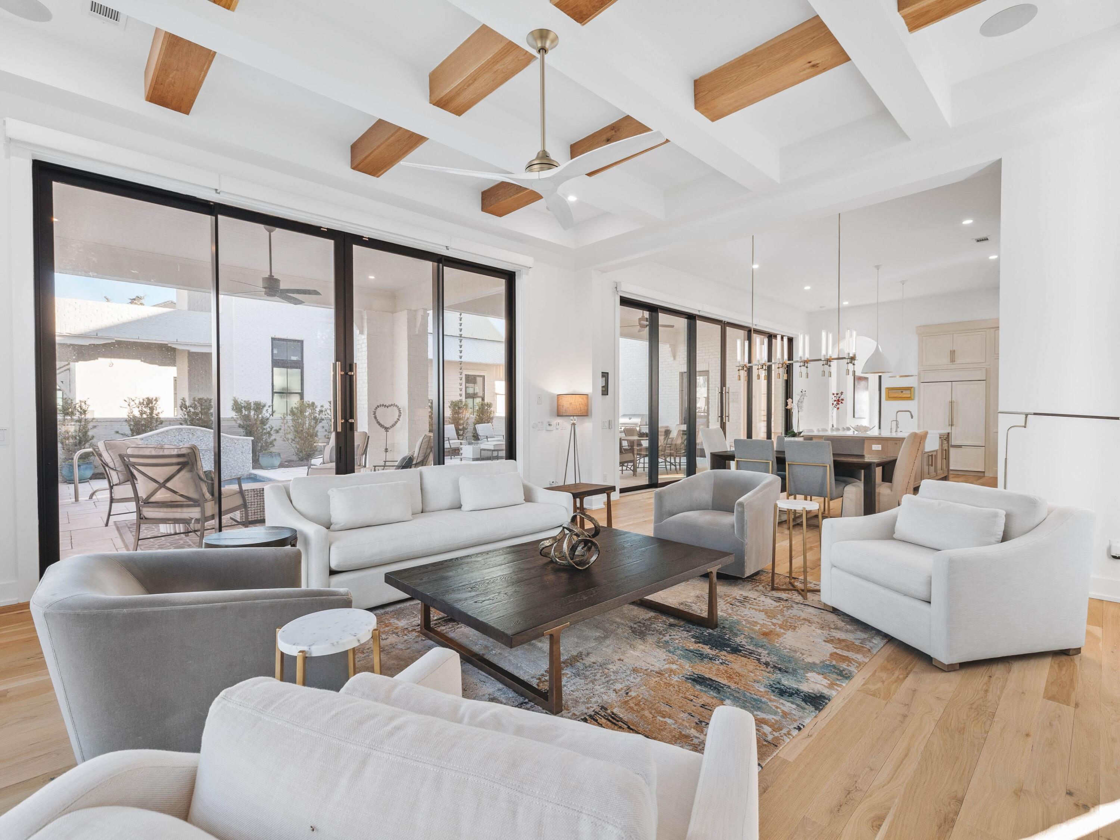
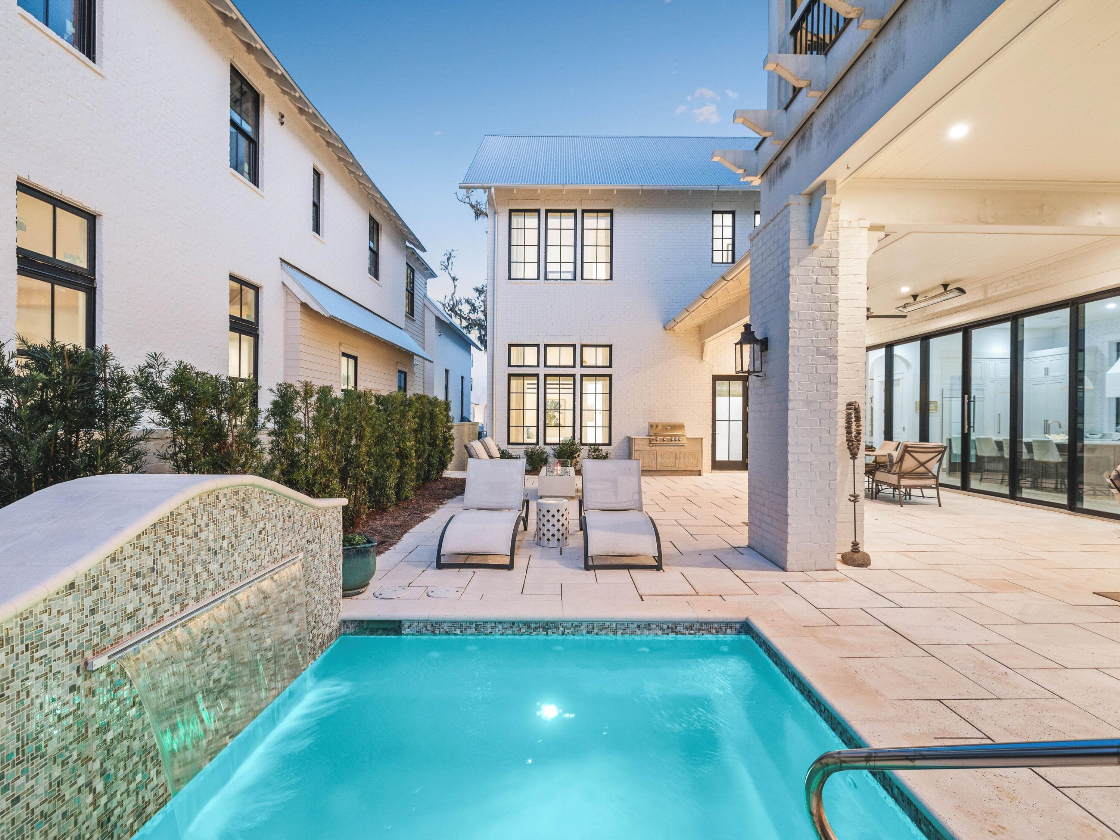
Set within the gates of Churchill Oaks, this thoughtfully designed residence captures peaceful bayou views and a level of craftsmanship rarely found. Architectural details such as arched doorways, a vaulted two-car garage, and decorative rain-chain downspouts establish the home's distinctive character, while light oak flooring, Restoration Hardware lighting, and a grand motorized foyer chandelier create a refined, welcoming interior. The well-conceived floor plan balances everyday functionality with elevated design, featuring a butler's pantry, boot room hallway, and a stylish guest bath with designer wallpaper. A first-floor junior suite offers comfort and privacy, complete with an elegant ensuite bath showcasing an oval soaking tub, dual vanities, and a frameless glass shower. At the center of the home, the open-concept kitchen is both striking and highly functional, appointed with floor-to-ceiling cabinetry, quartz countertops, a contrasting wood and white granite island, and premium Wolf and Sub-Zero appliances, including a six-burner gas range. The adjacent dining area with wet bar flows seamlessly into the living room, where wood-beam ceiling details and a gas fireplace create a warm yet sophisticated setting. Expansive sliding glass doors open to a spacious terrace designed for year-round enjoyment, complete with outdoor heating, electric screens, and a plunge pool with a tranquil water feature. Accessible by private elevator, the second level includes two beautifully appointed guest suites and a vaulted primary suite designed as a true retreat. The spa-inspired bath features a frameless glass shower and a custom dressing room with extensive built-in storage, while a private screened porch offers sweeping views of Hogtown Bayou and the surrounding natural landscape. Churchill Oaks is an exclusive 40-acre gated waterfront community with just 87 homesites, offering residents access to a deepwater marina, waterfront clubhouse, three resort-style pools, fitness center, and outdoor gathering spaces. The result is a lifestyle defined by privacy, natural beauty, and effortless access to boating and the best of the Emerald Coast.

Save
Ask
Tour
Hide
Share
Listing Snapshot
Price 
$3,325,000
Days On Site 
274 Days
Bedrooms 
4
Inside Area (SqFt) 
4,122 sqft
Total Baths 
5
Full Baths 
4
Partial Baths 
1
Lot Size 
0.18 Acres
Year Built 
2022
MLS Number 
995561
Status 
Active
Property Tax 
$20,027.78
HOA/Condo/Coop Fees 
$500 monthly
Sq Ft Source 
N/A
Friends & Family
Recent Activity
8 months agoPrice changed to $3,325,000
8 months agoListing updated with changes from the MLS
9 months agoListing first seen on site
General Features
Acres 
0.18
Attached Garage 
Yes
Carport 
2
Garage 
Yes
Garage Spaces 
2
Parking 
Garage Door OpenerAttachedGarage
Parking Spaces 
6
Pets 
Yes
Property Sub Type 
Single Family Residence
Security 
Smoke Detector(s)
Sewer 
Public Sewer
SqFt Total 
4122
Style 
Contemporary
Utilities 
Natural Gas AvailableElectricity Available
Water Source 
Public
Zoning 
Resid Single Family
Interior Features
Appliances 
DishwasherDisposalMicrowaveRange HoodRefrigeratorWine RefrigeratorIce MakerGas Oven
Cooling 
Central AirElectric
Fireplace 
Yes
Fireplace Features 
Gas
Flooring 
HardwoodTile
Furnished 
Unfurnished
Heating 
CentralNatural GasElectric
Interior 
Beamed CeilingsCrown MoldingKitchen IslandRecessed LightingWet BarElevator
Window Features 
Double Pane Windows
Bedroom 
Dimensions - 15 x 15Level - Second
Dining Room 
Dimensions - 16 x 12Level - First
Kitchen 
Dimensions - 16 x 10Level - First
Living Room 
Dimensions - 20 x 20Level - First
Master Bedroom 
Dimensions - 20 x 21Level - Second
Save
Ask
Tour
Hide
Share
Exterior Features
Construction Details 
FrameBrick
Exterior 
Outdoor GrillBalconyOutdoor Kitchen
Lot Features 
Interior Lot
Patio And Porch 
PatioCovered
Pool Features 
In Ground
Road Frontage 
Private Road
Roof 
Metal
Windows/Doors 
Double Pane Windows
Community Features
Association Fee 
$1500.0
Association Fee Frequency 
Quarterly
Community Features 
GatedPoolSidewalks
MLS Area 
16 - North Santa Rosa Beach
Roads 
Paved
Schools
School District
Unknown
Elementary School
Van R Butler
Middle School
Emerald Coast
High School
South Walton
Listing courtesy of Dahler & Co. of Scenic Sotheby's International Realty


Listing information is provided by Participants of the Emerald Coast Association of Realtors MLS. IDX information is provided exclusively for personal, non-commercial use, and may not be used for any purpose other than to identify prospective properties consumers may be interested in purchasing. Information is deemed reliable but not guaranteed. Copyright 2026, Emerald Coast Association of Realtors MLS.
Last checked: 2026-11-19 12:48 AM UTC

Neighborhood & Commute
Source: Walkscore
Disclosure: Community information and market data powered by Constellation Data Labs. Information is deemed reliable but not guaranteed.
Save
Ask
Tour
Hide
Share